21 Strathfillan Way Kellyville, House for Sale
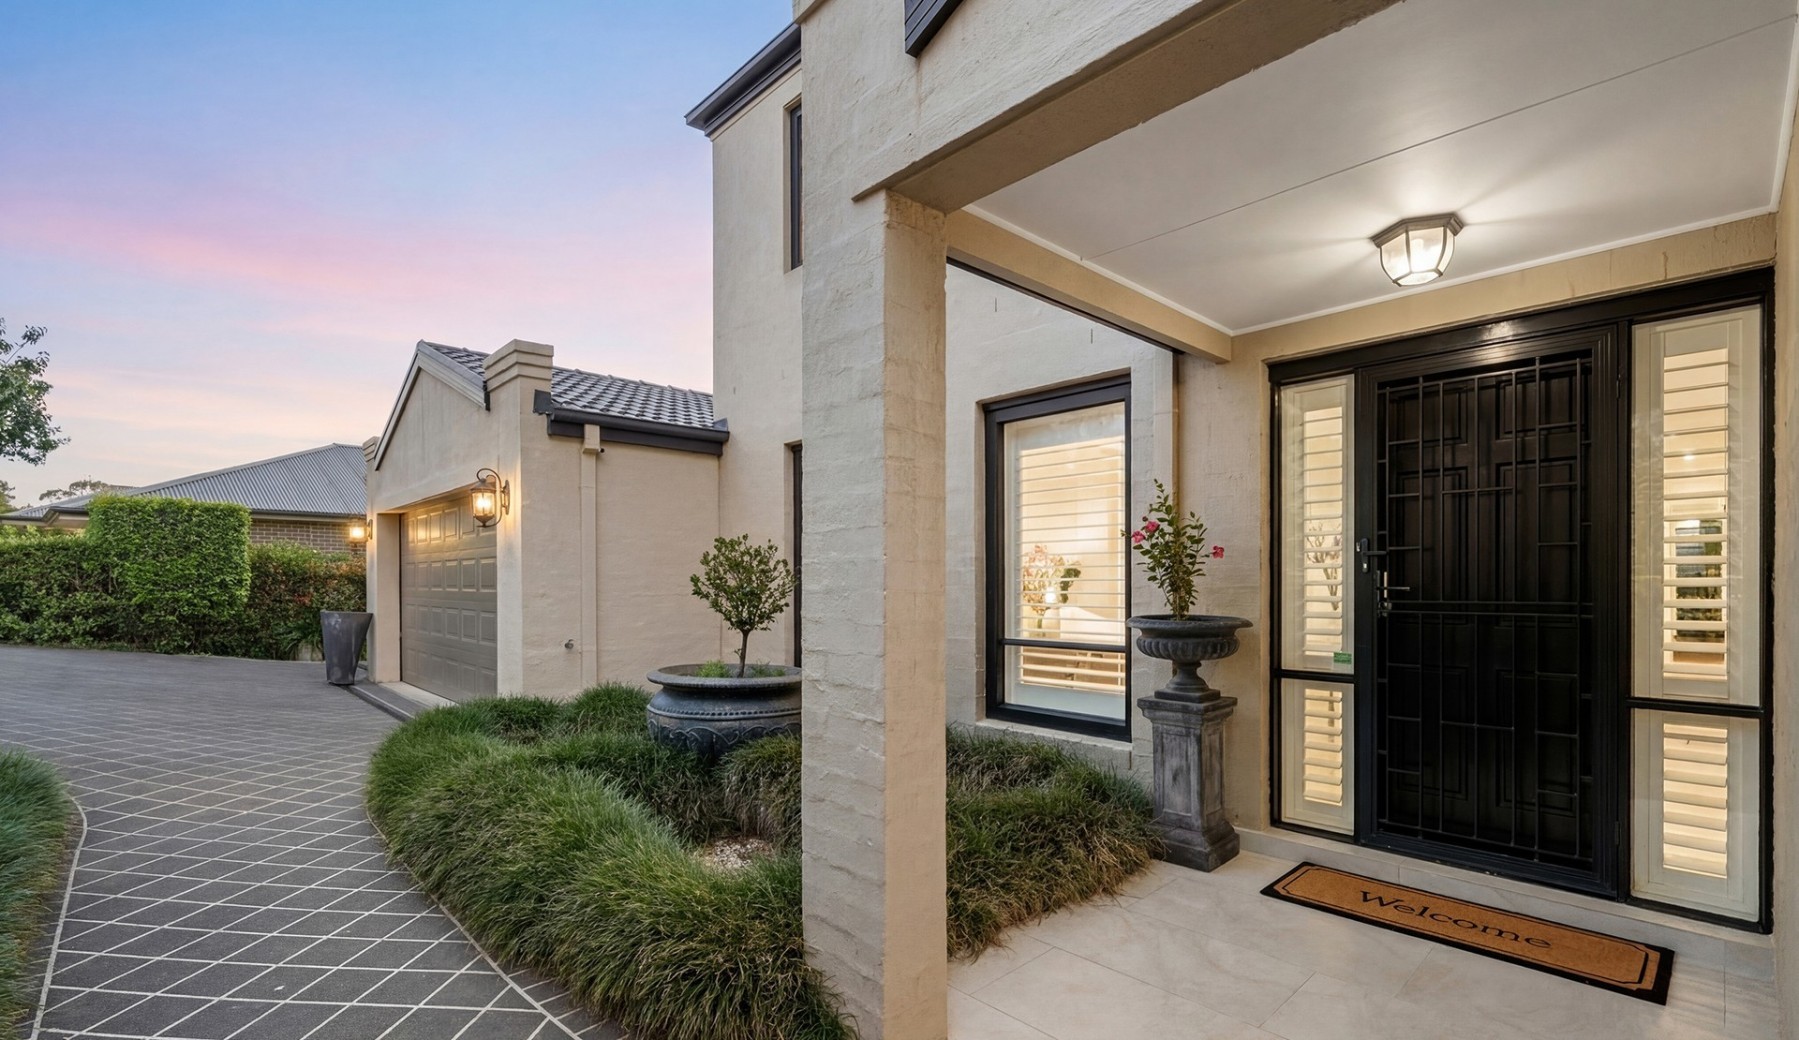
21 Strathfillan Way, Kellyville
Please contact agent
 enquire
Luxury Family Living with a Bushland Backdrop
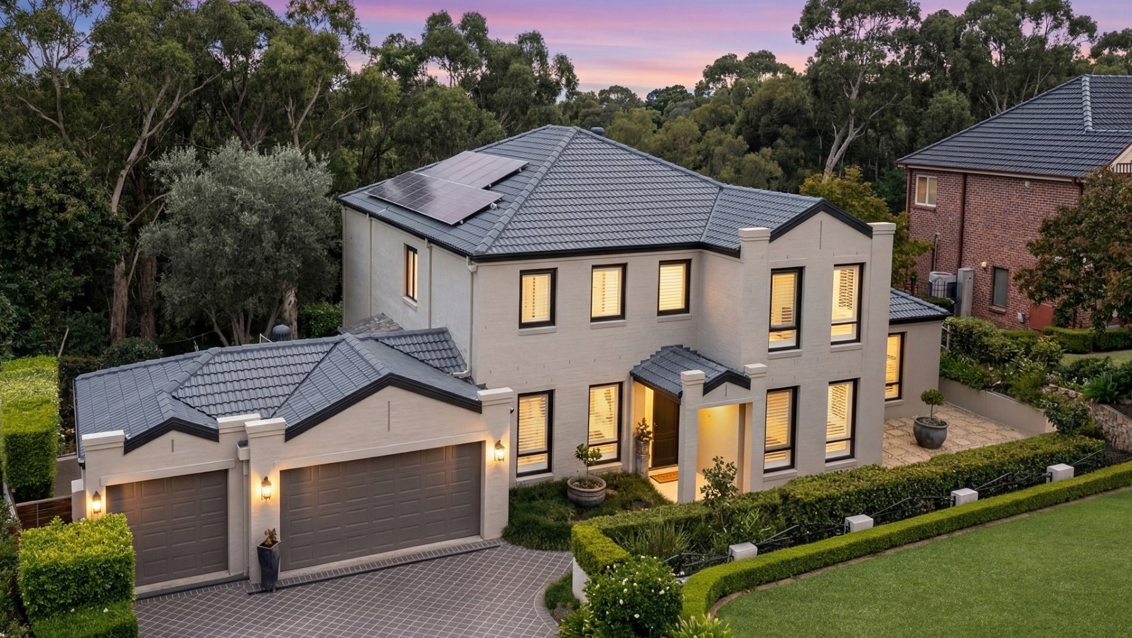
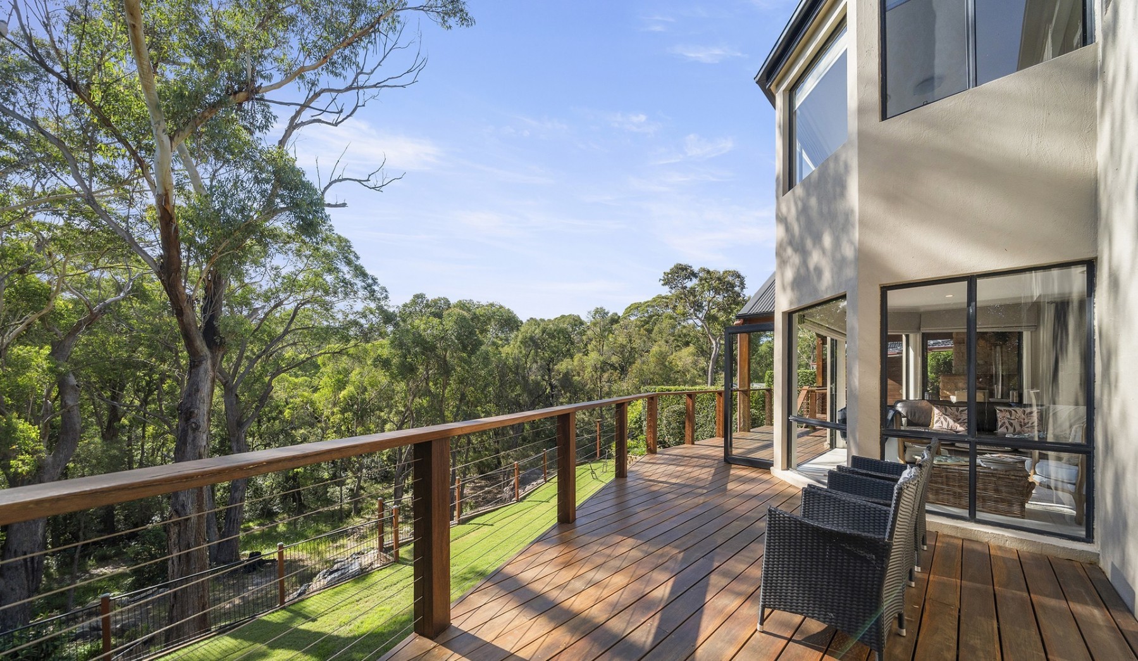
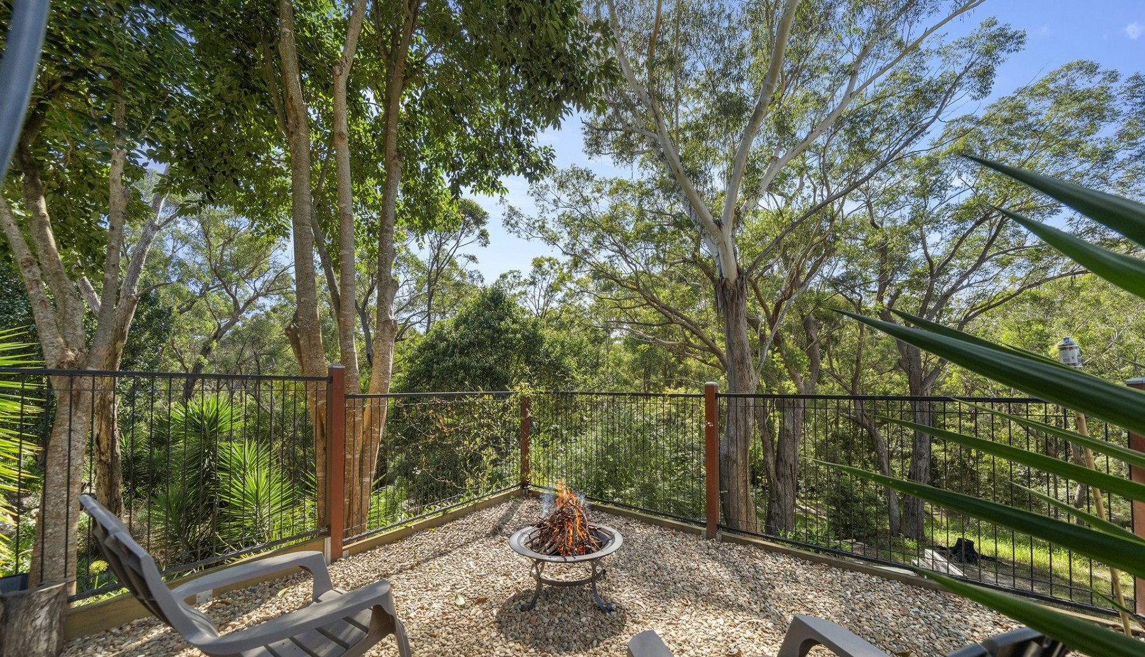
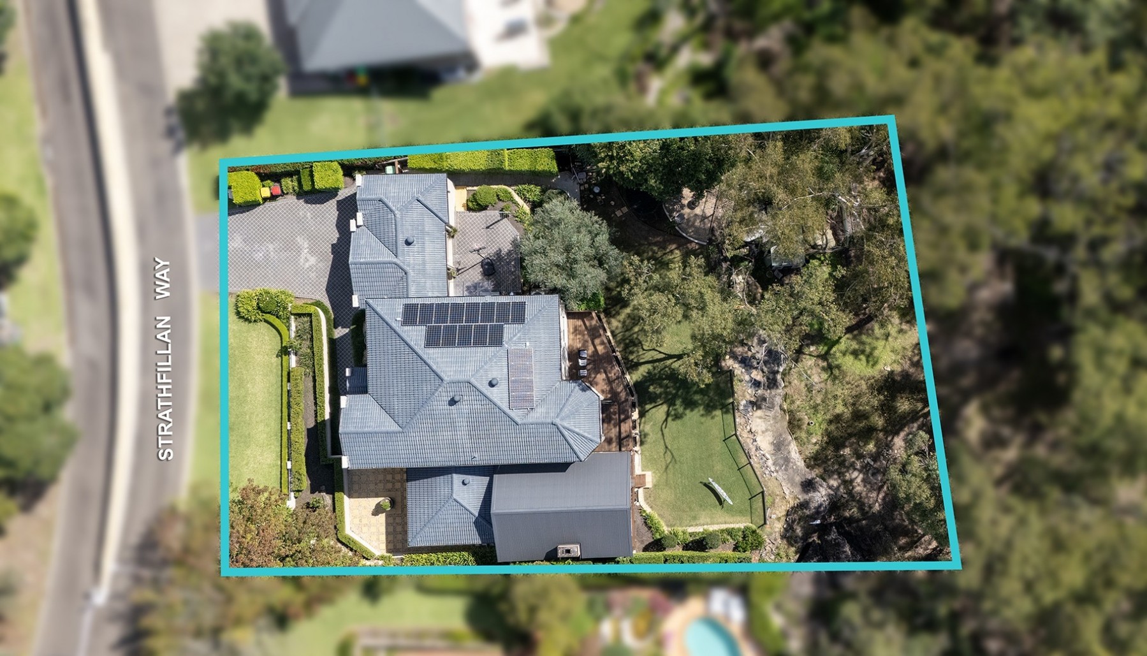
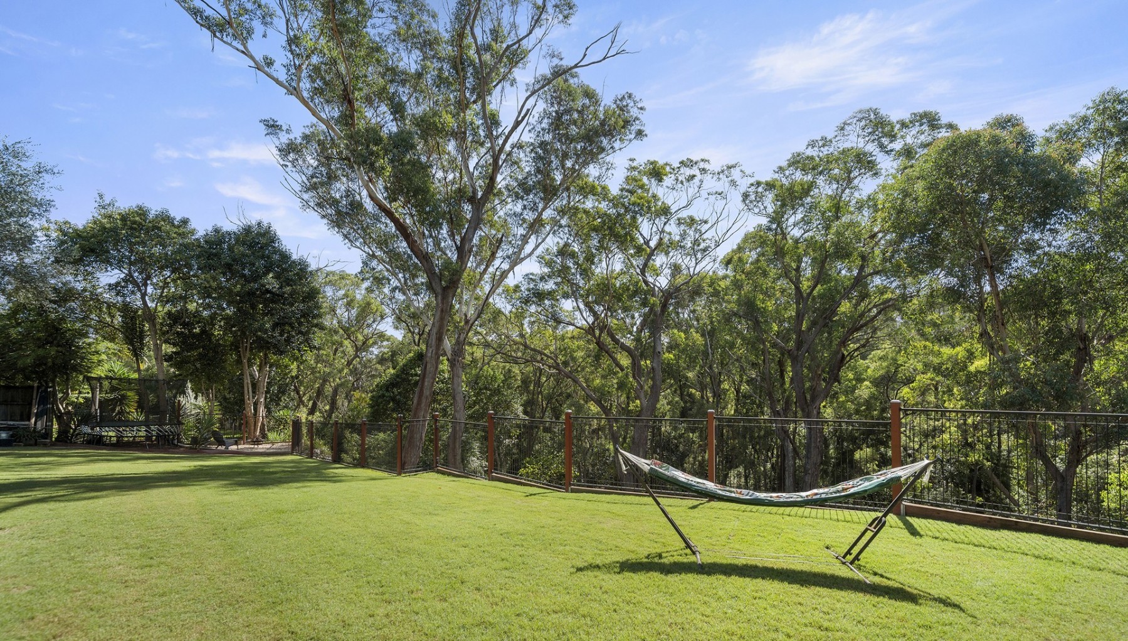
Positioned on a generous 1,699sqm parcel in a tightly held, prestigious street, 21 Strathfillan Way, Kellyville presents a rare opportunity to secure a grand, custom-built residence backing onto the serene bushland of Cattai Creek, complete with private access for peaceful walks and a true connection to nature.
Beautifully renovated throughout, this impressive home showcases timeless elegance and expansive proportions, thoughtfully designed for luxurious family living and effortless entertaining. With a highly versatile layout and substantial landholding, there is exciting scope to further enhance with a swimming pool or granny flat (STCA), complemented by wide side access ideal for accommodating vehicles, trailers, or machinery.
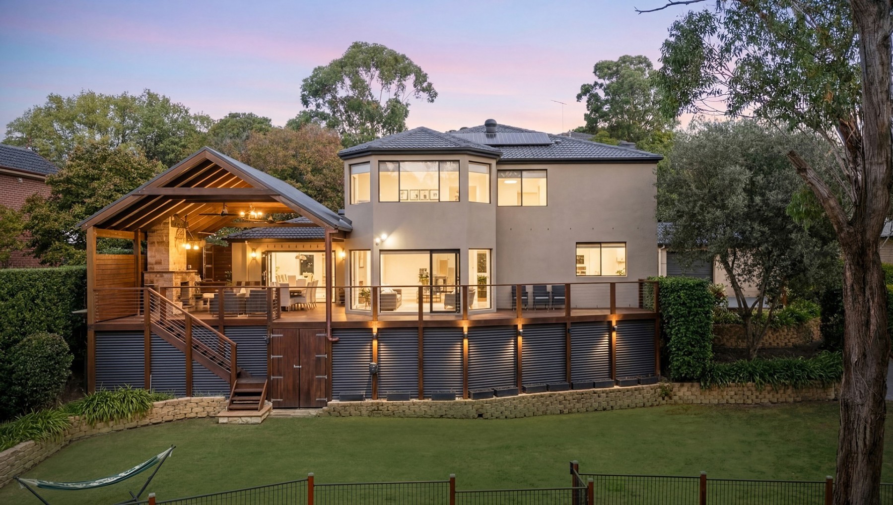
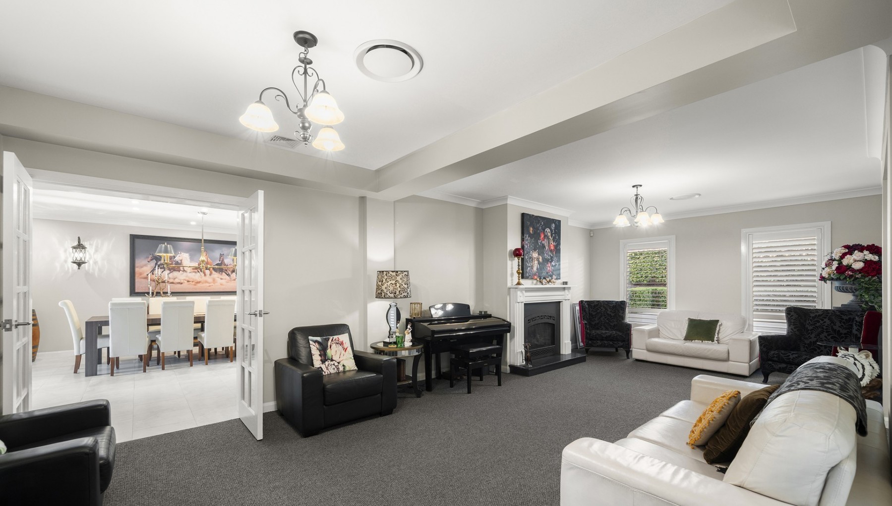
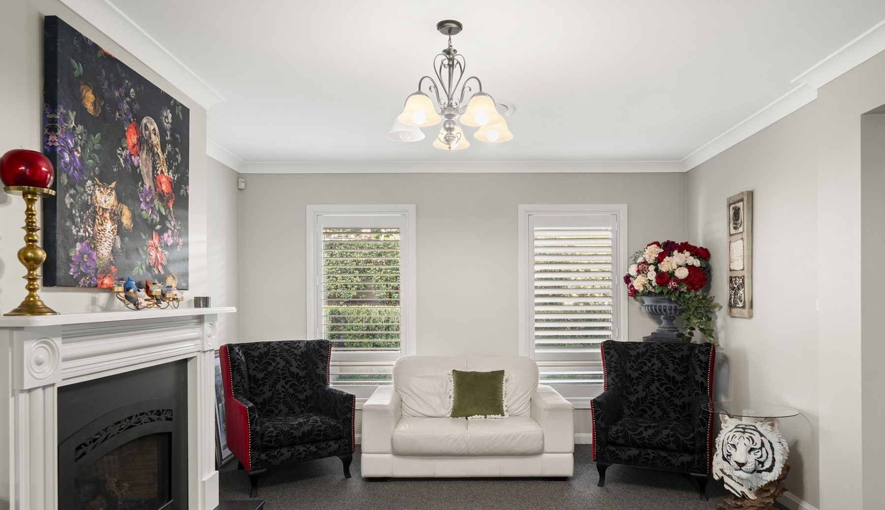
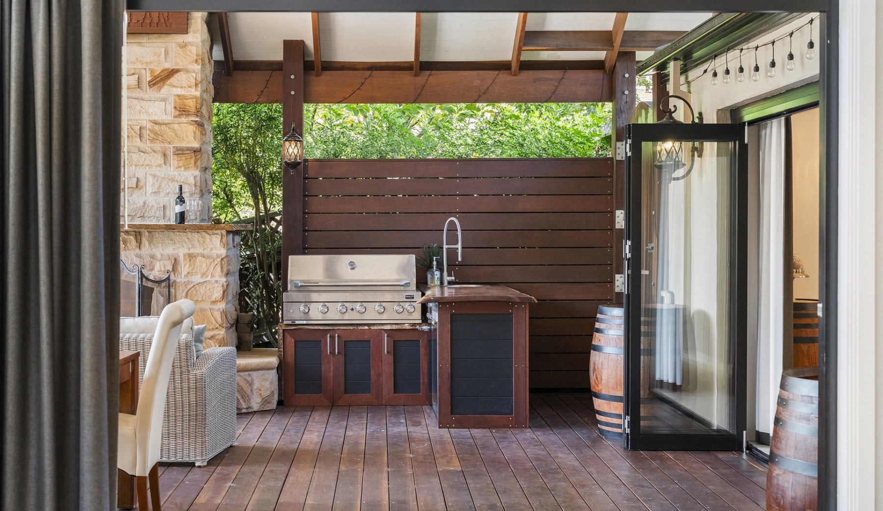
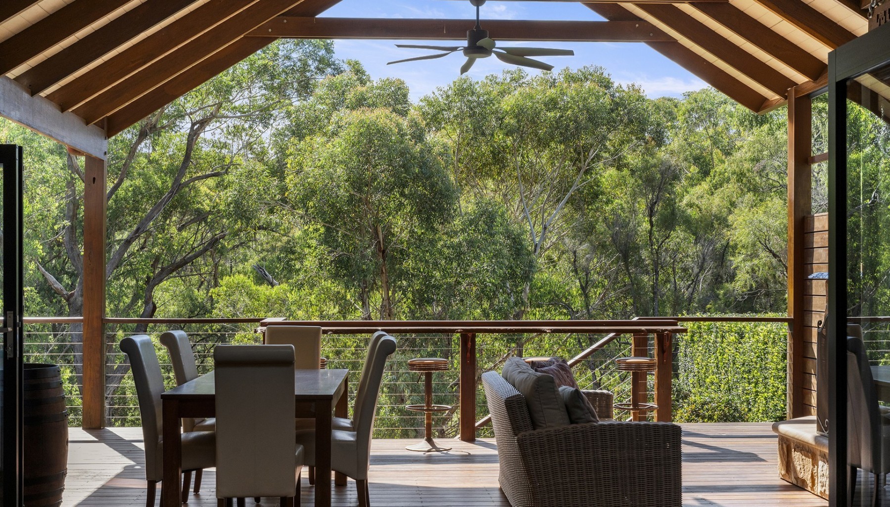
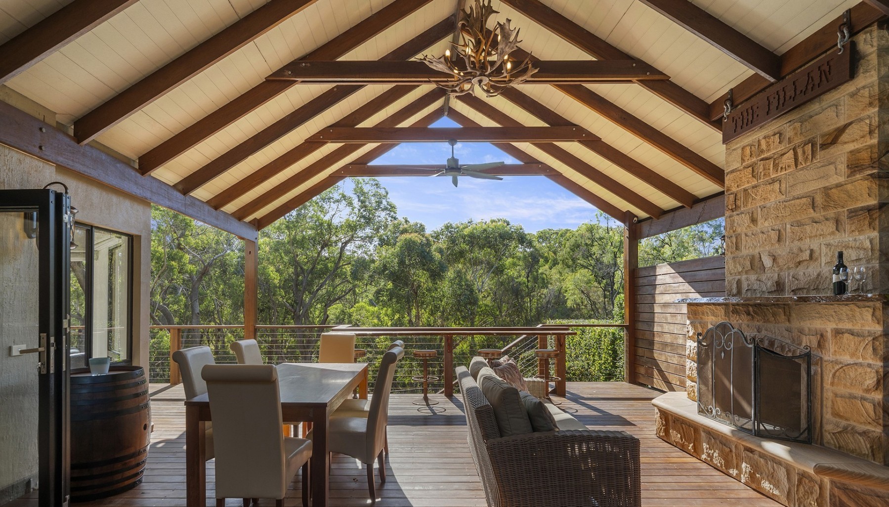
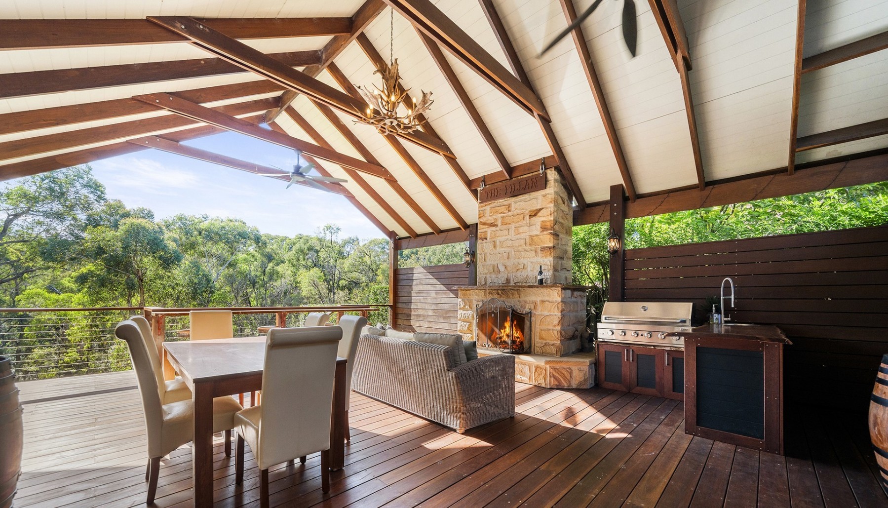
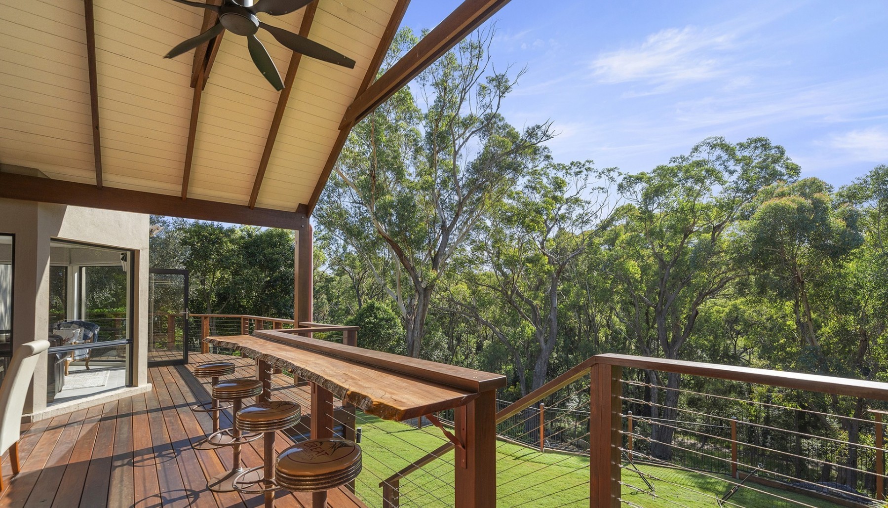
At the heart of the home, multiple living zones provide both formal and informal spaces to relax and entertain. A cosy indoor fireplace enhances the formal living area, while seamless indoor-outdoor flow leads to a spectacular alfresco entertaining space, complete with its own outdoor fireplace-perfect for year-round gatherings set against uninterrupted leafy vistas.
Outdoors, the property unfolds into a private oasis, where beautifully manicured gardens, tranquil ponds, and water features create a peaceful retreat. The expansive backyard offers ample space to add a pool (STCA), alongside a covered pergola with an outdoor fireplace-ideal for relaxed entertaining. Enhancing its practicality, the home also boasts extensive under-deck storage as well as abundant internal storage throughout.
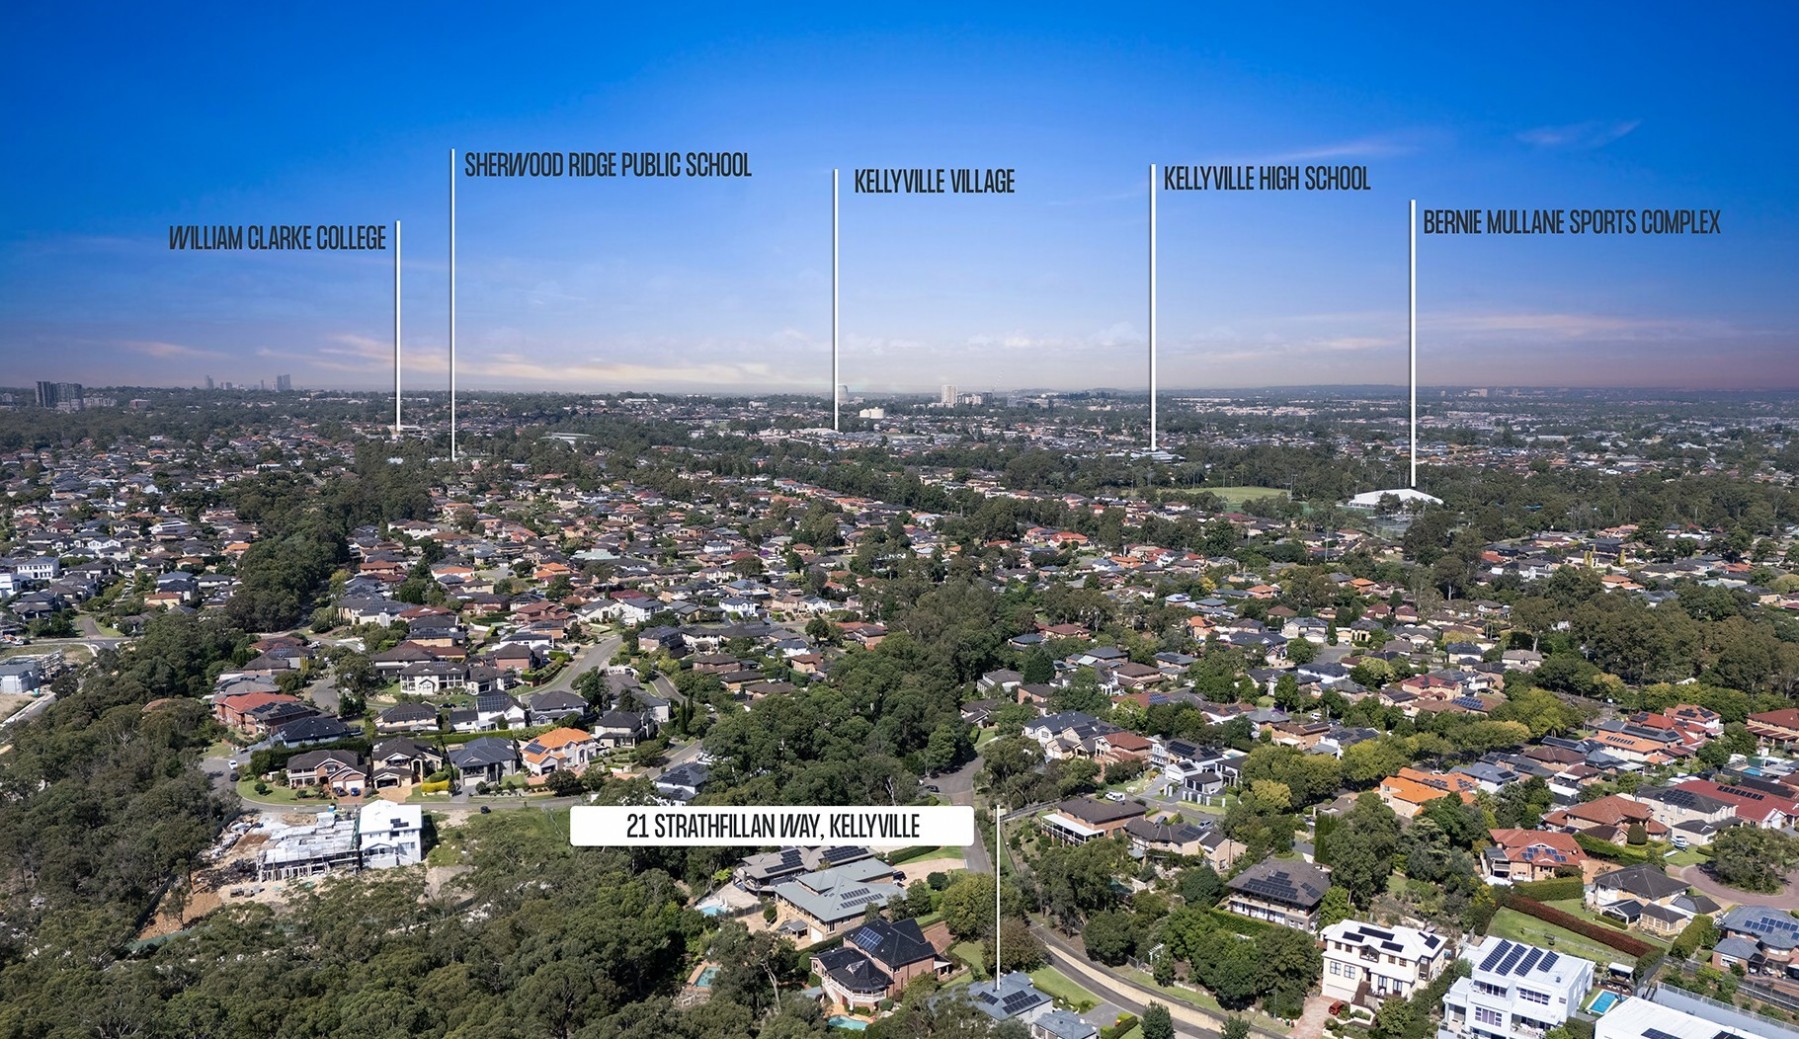
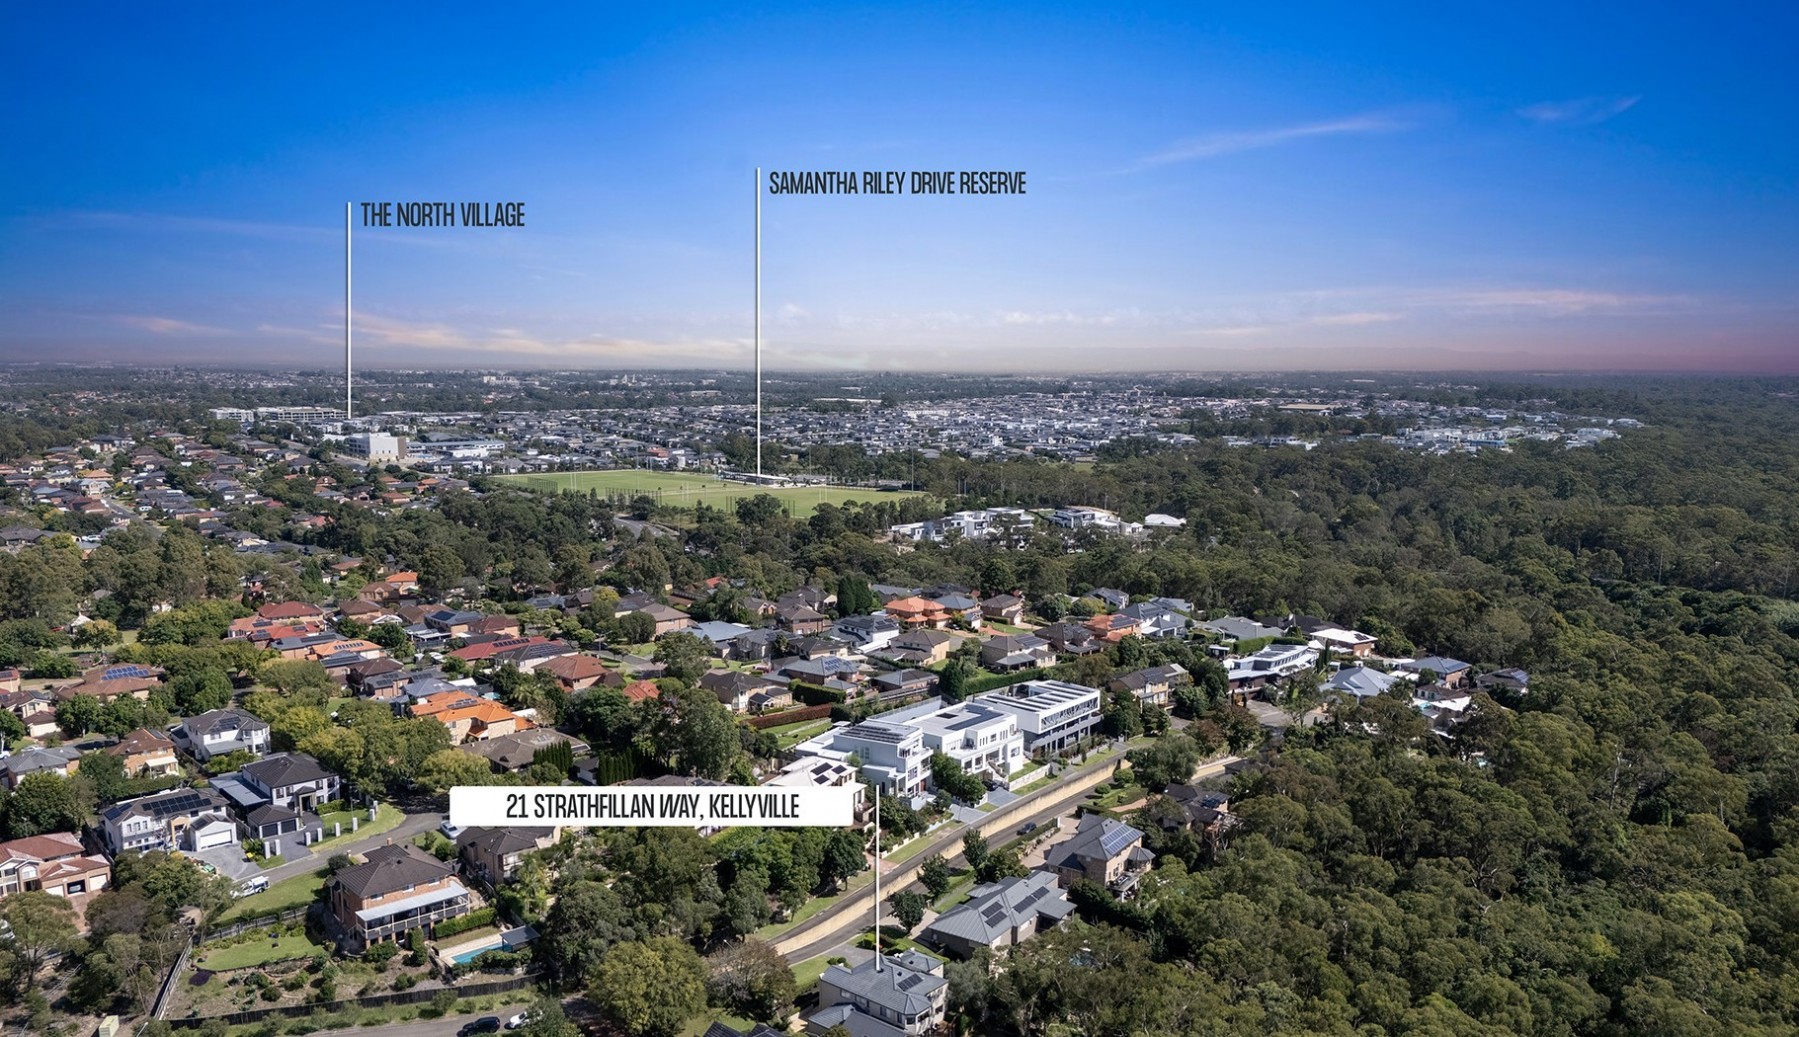
Conveniently located close to Duncraig Drive Reserve, local and express city buses, Sherwood Ridge Public School, quality private schools, and Kellyville Village Shopping Centre, this address perfectly balances peaceful living with everyday convenience.
Property Features:
* Beautifully renovated throughout
* Grand formal living and dining with elegant detailing and indoor fireplace
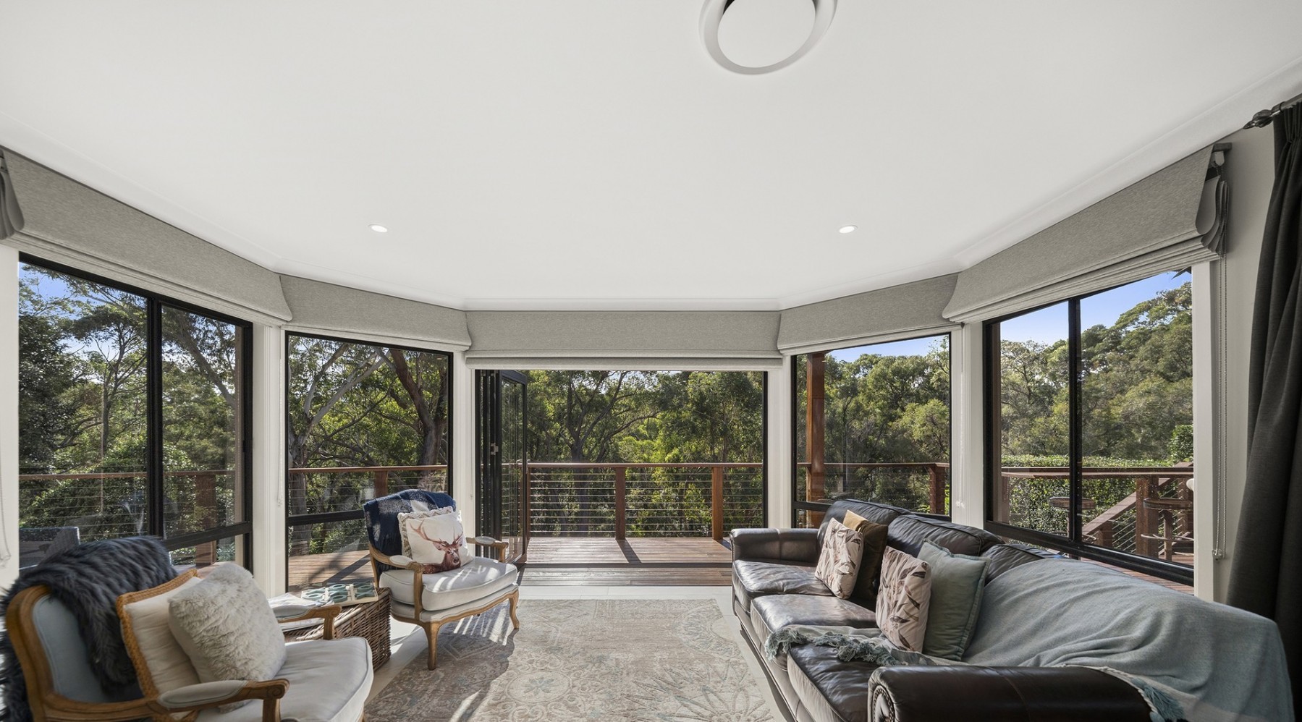
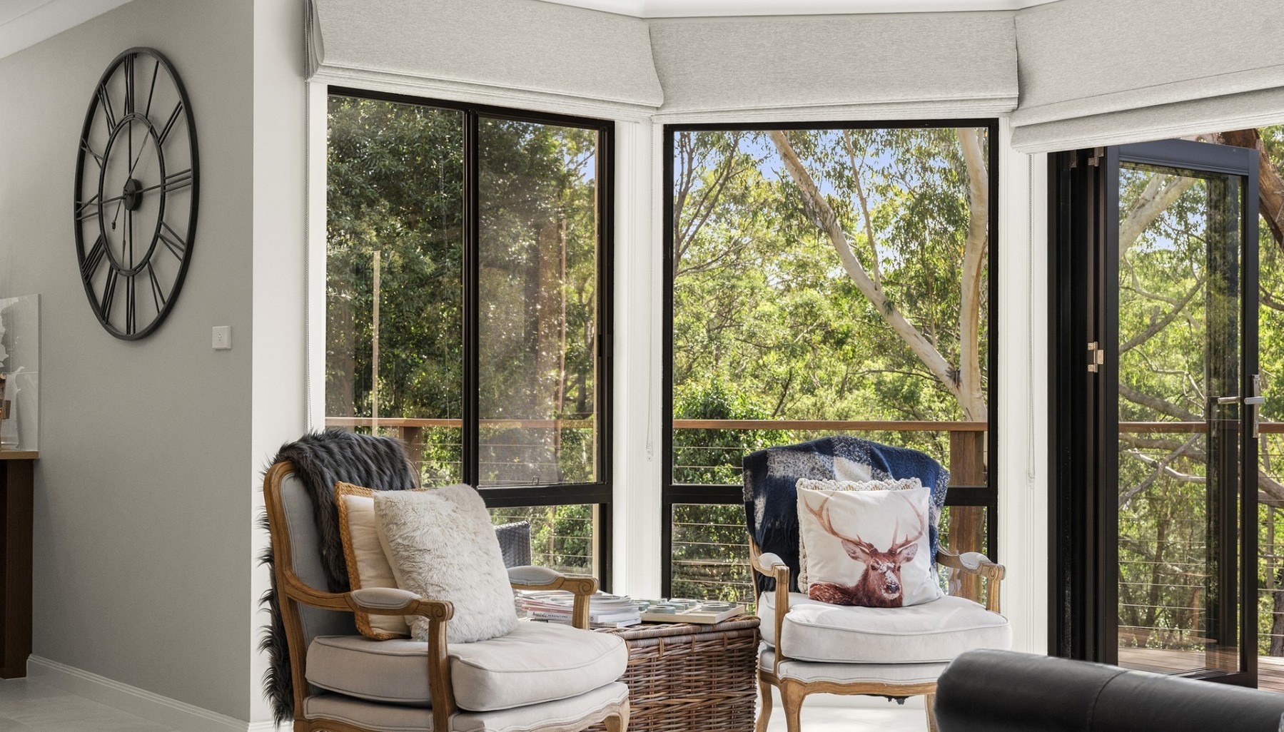
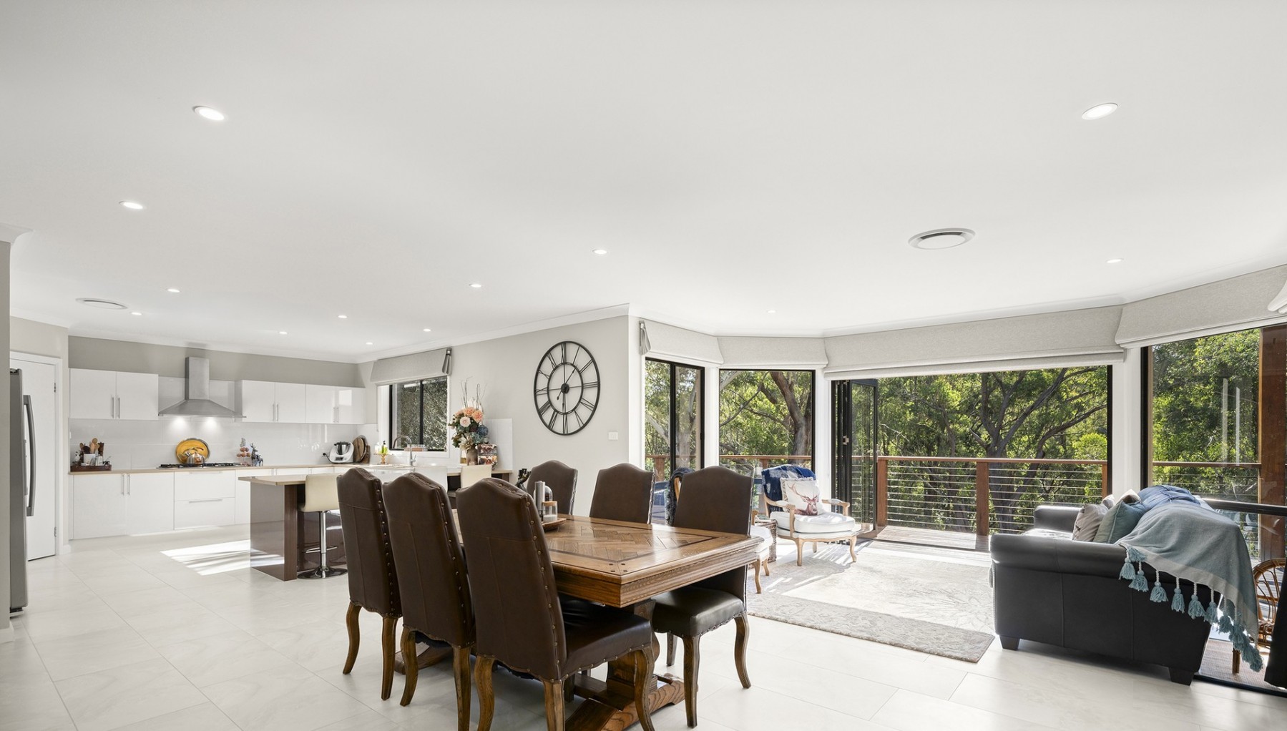
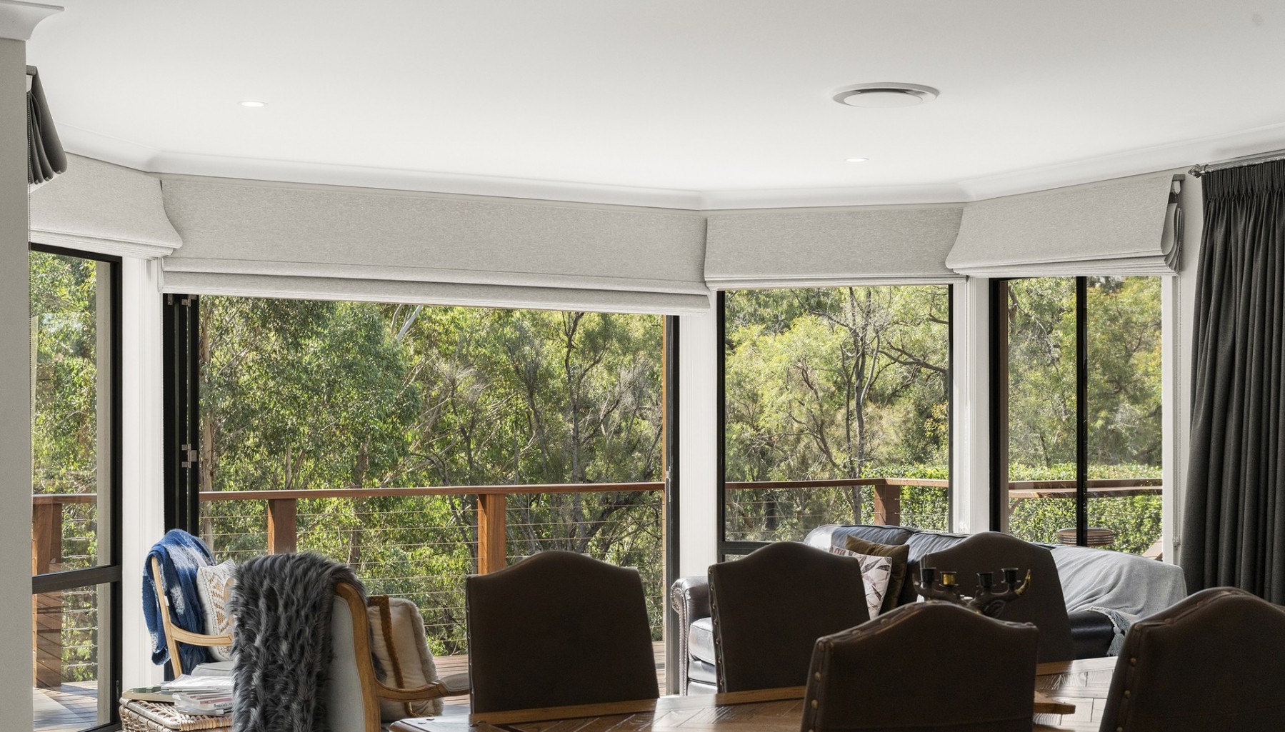
* Light-filled informal living and dining flowing seamlessly to the alfresco
* Expansive outdoor entertaining area with built-in outdoor fireplace
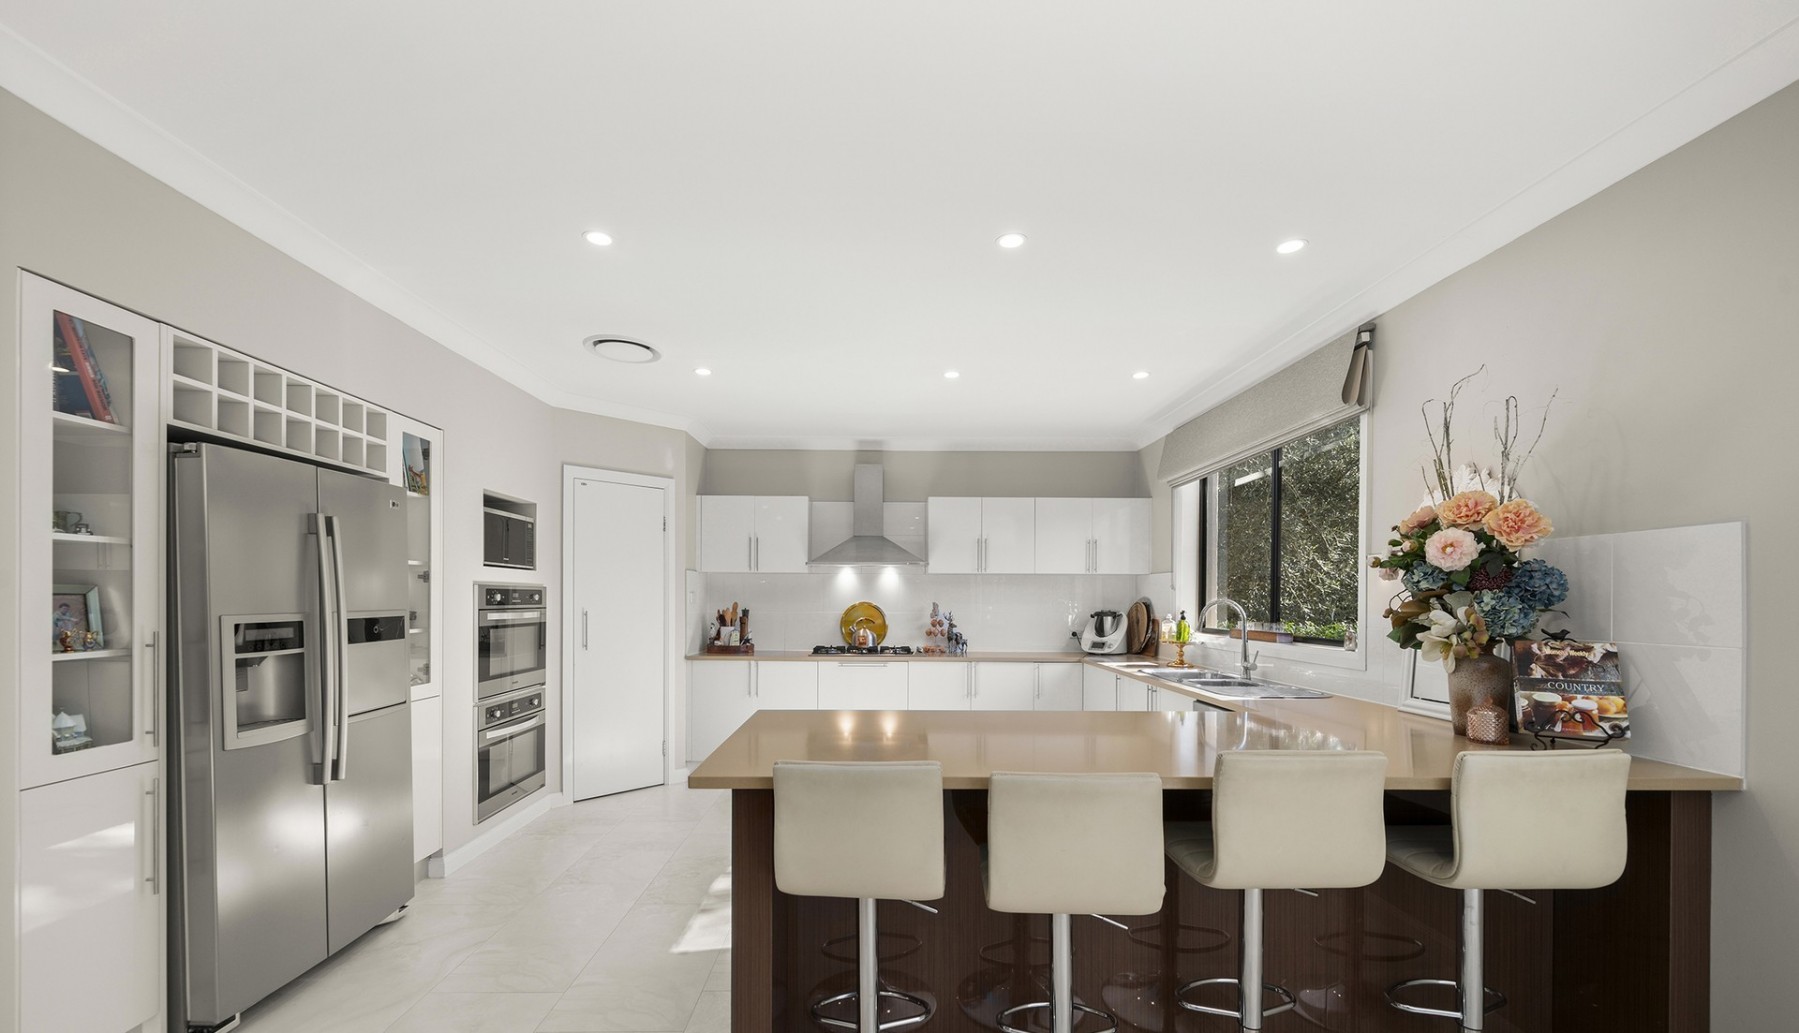
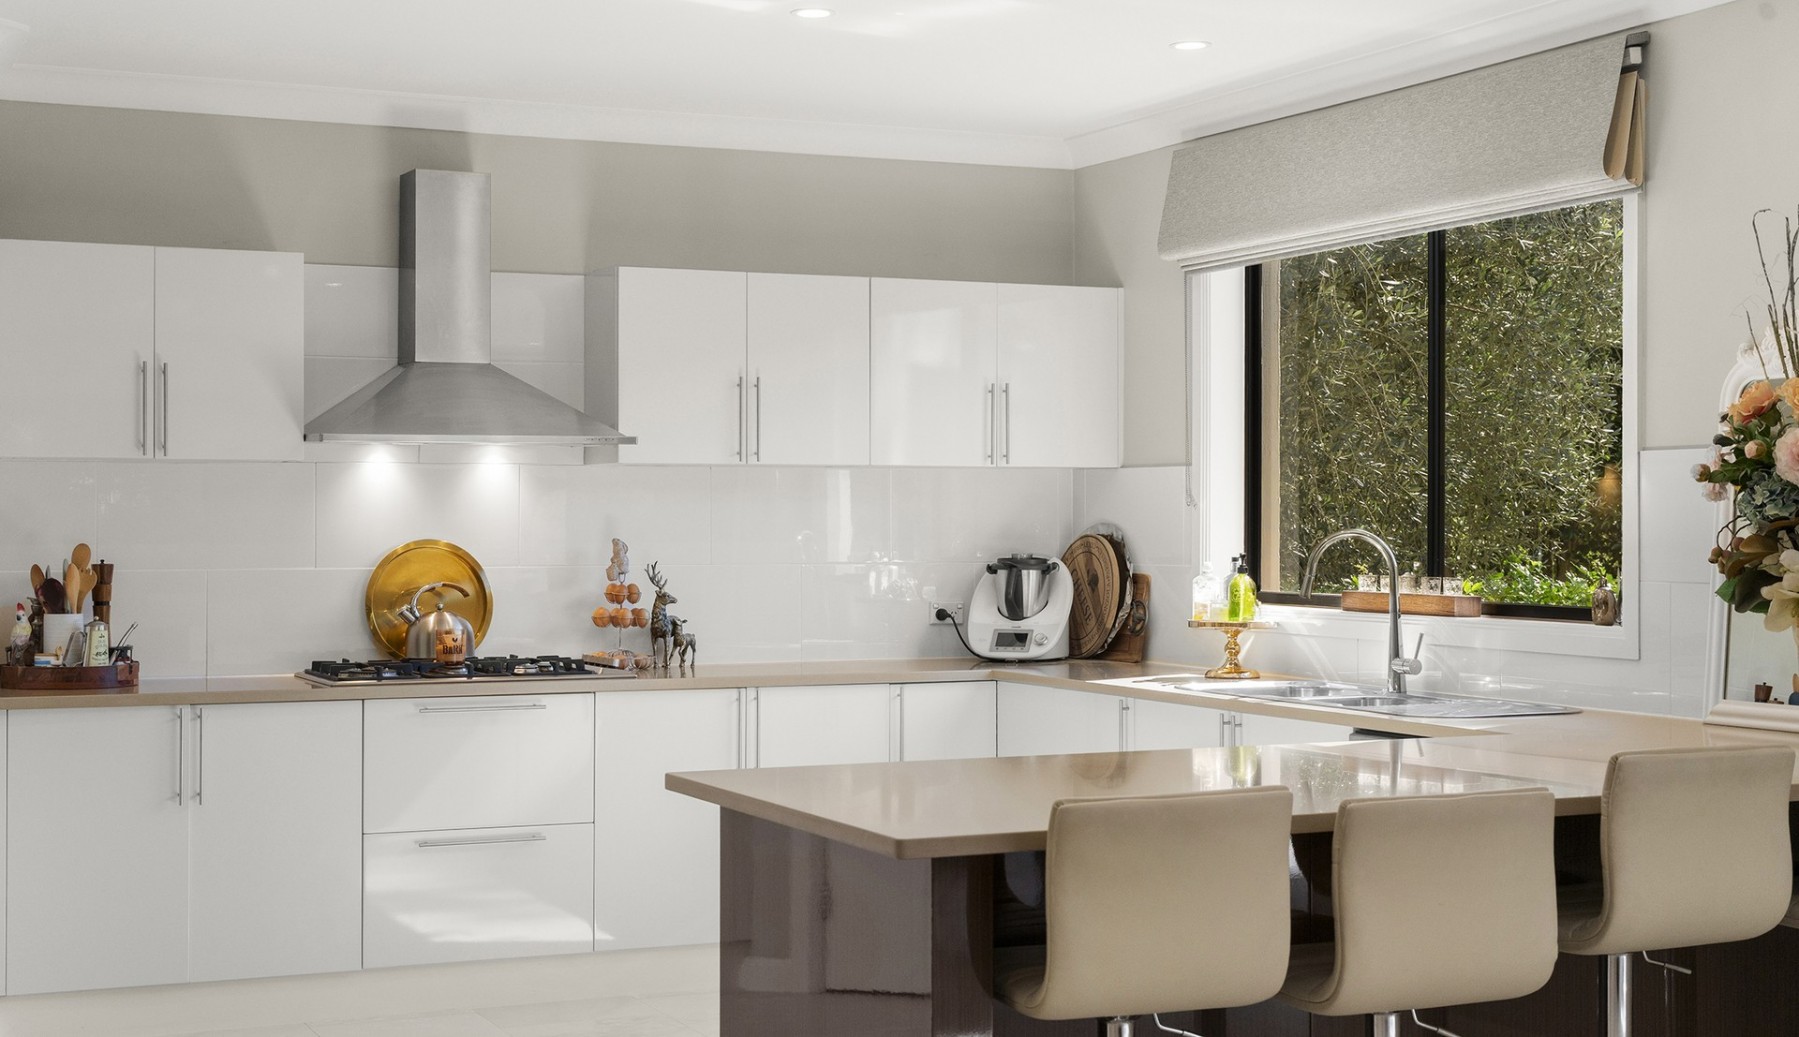
* Modern kitchen with walk-in pantry
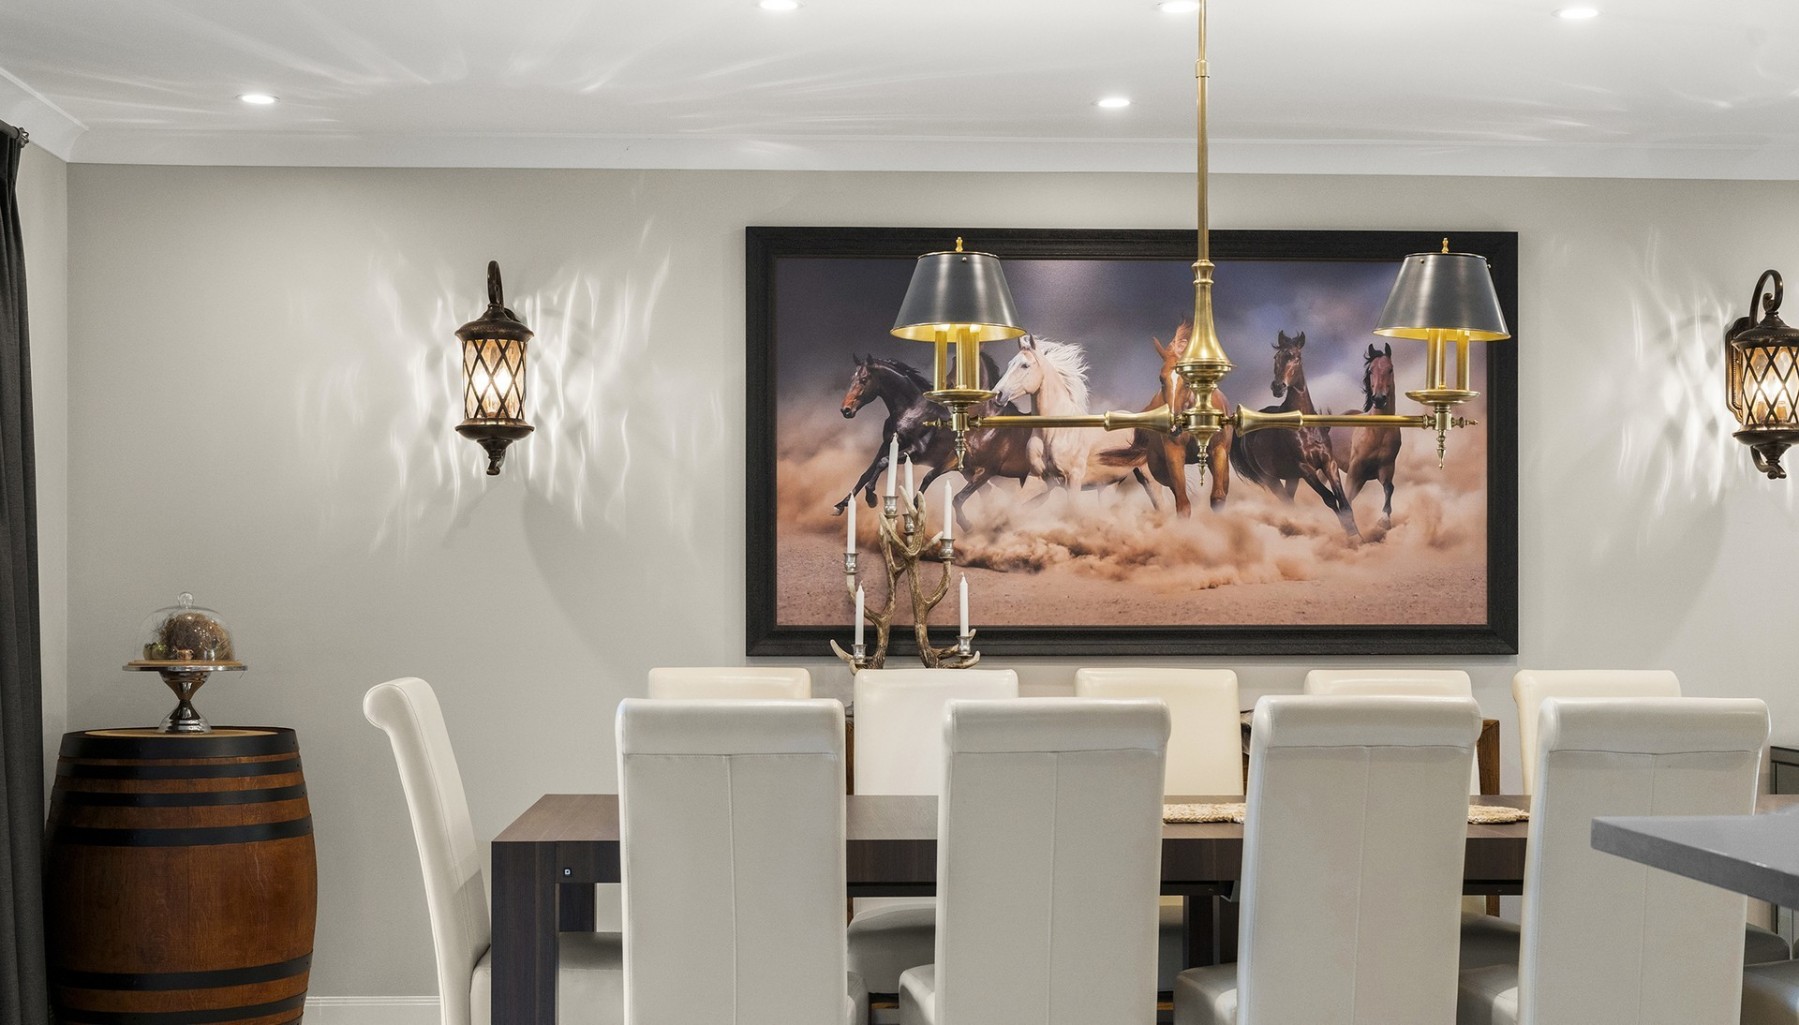
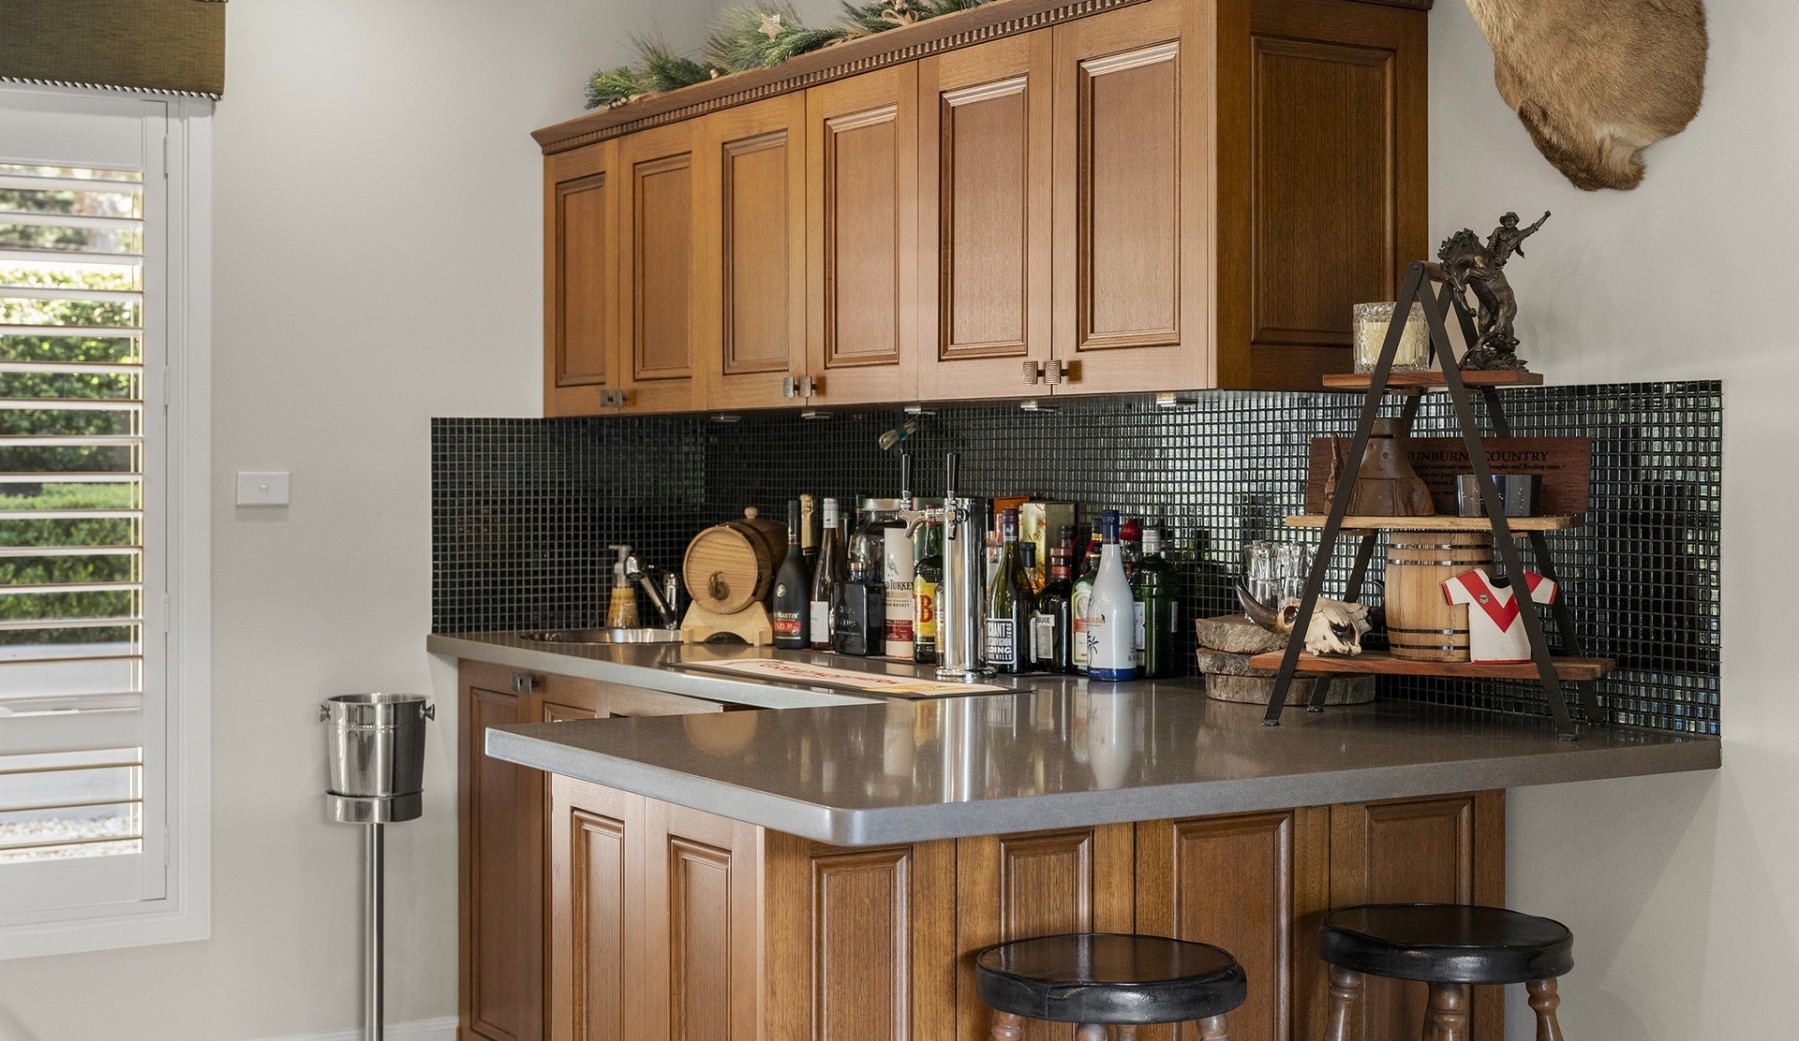
* Separate dining area complimented by a dedicated home bar with beer on tap
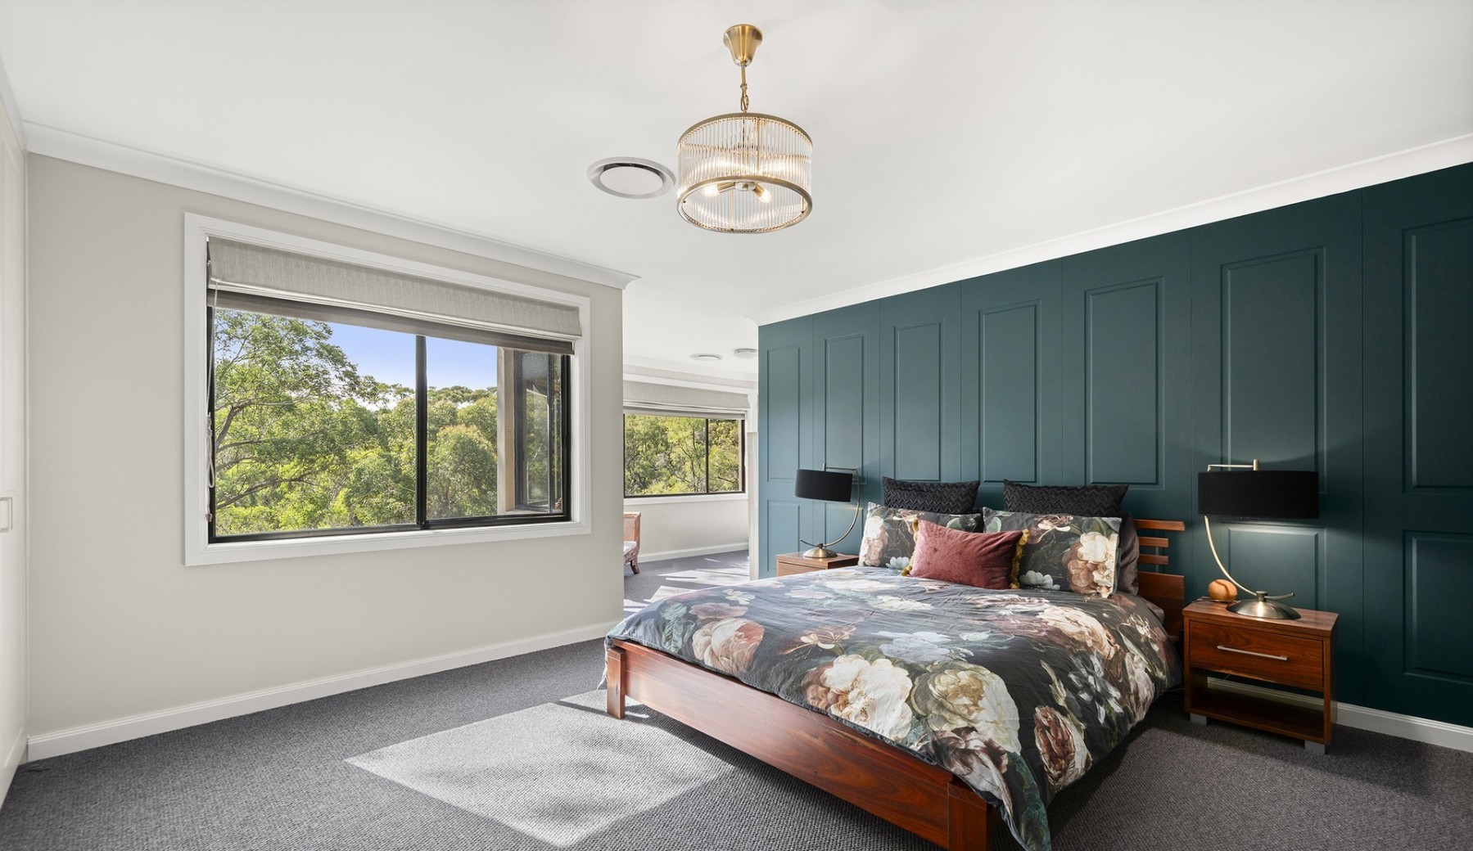
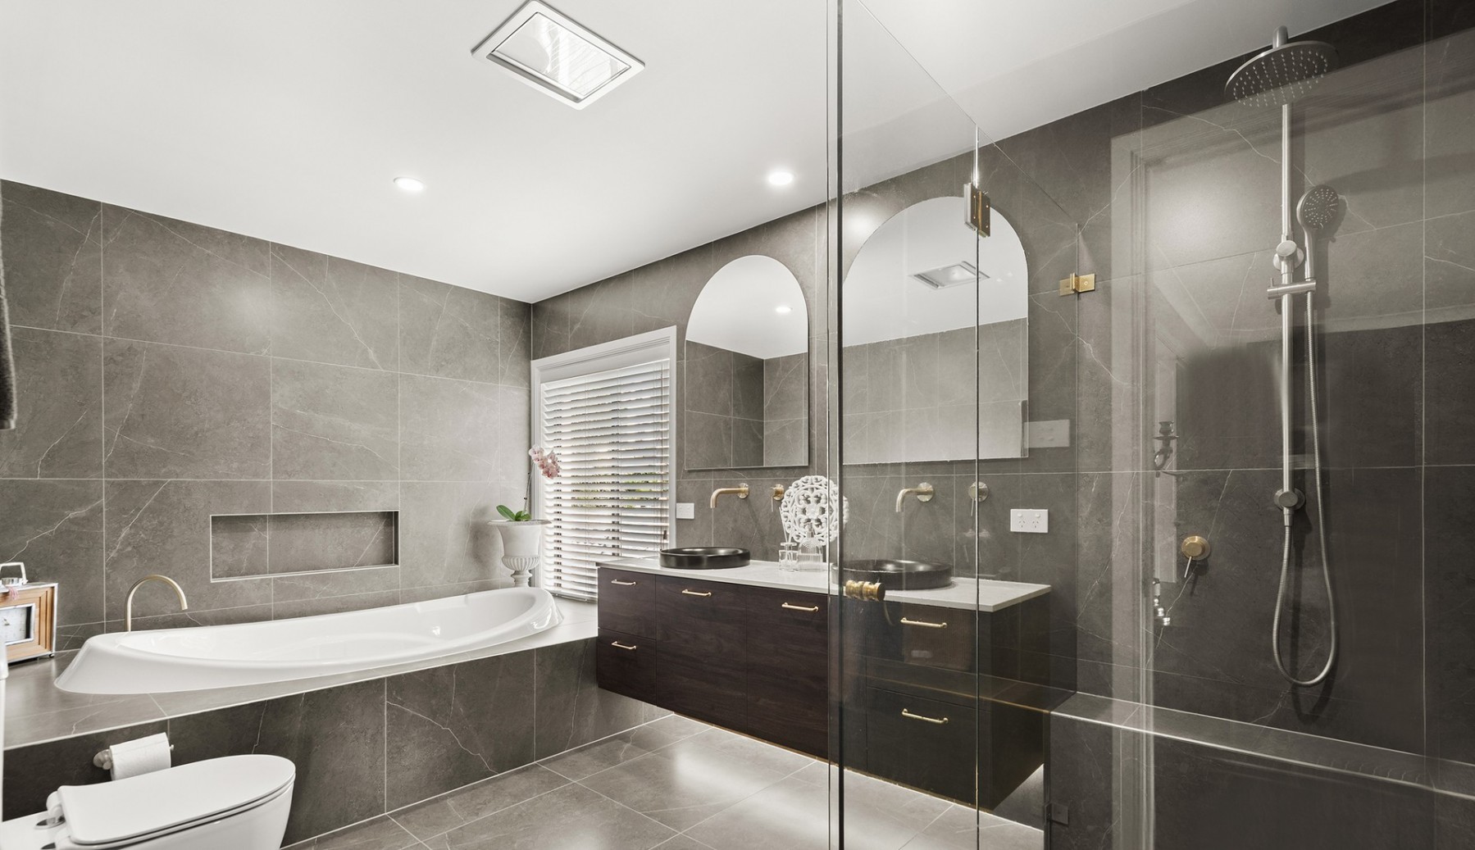
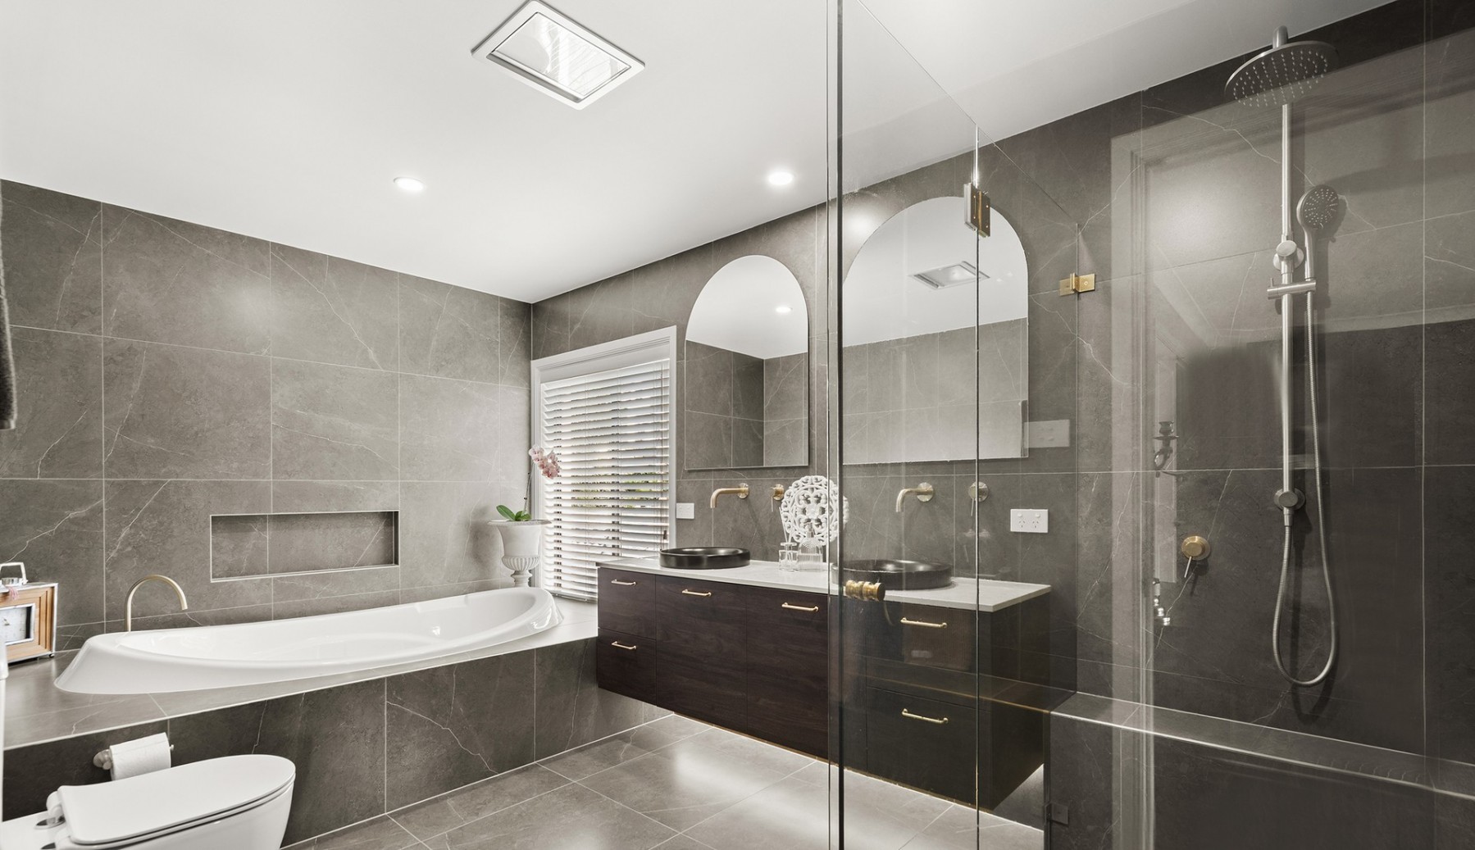
* Generous master suite with walk-in robe and oversized ensuite with bath and dual vanities
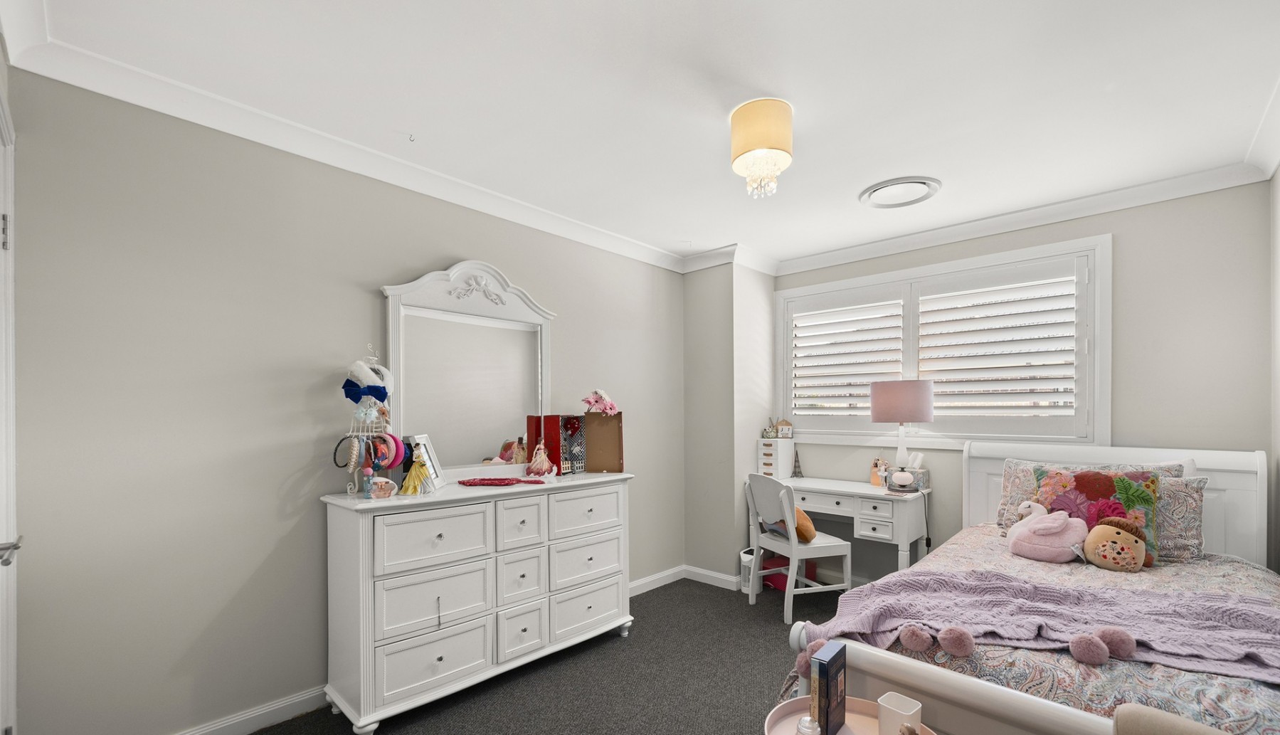
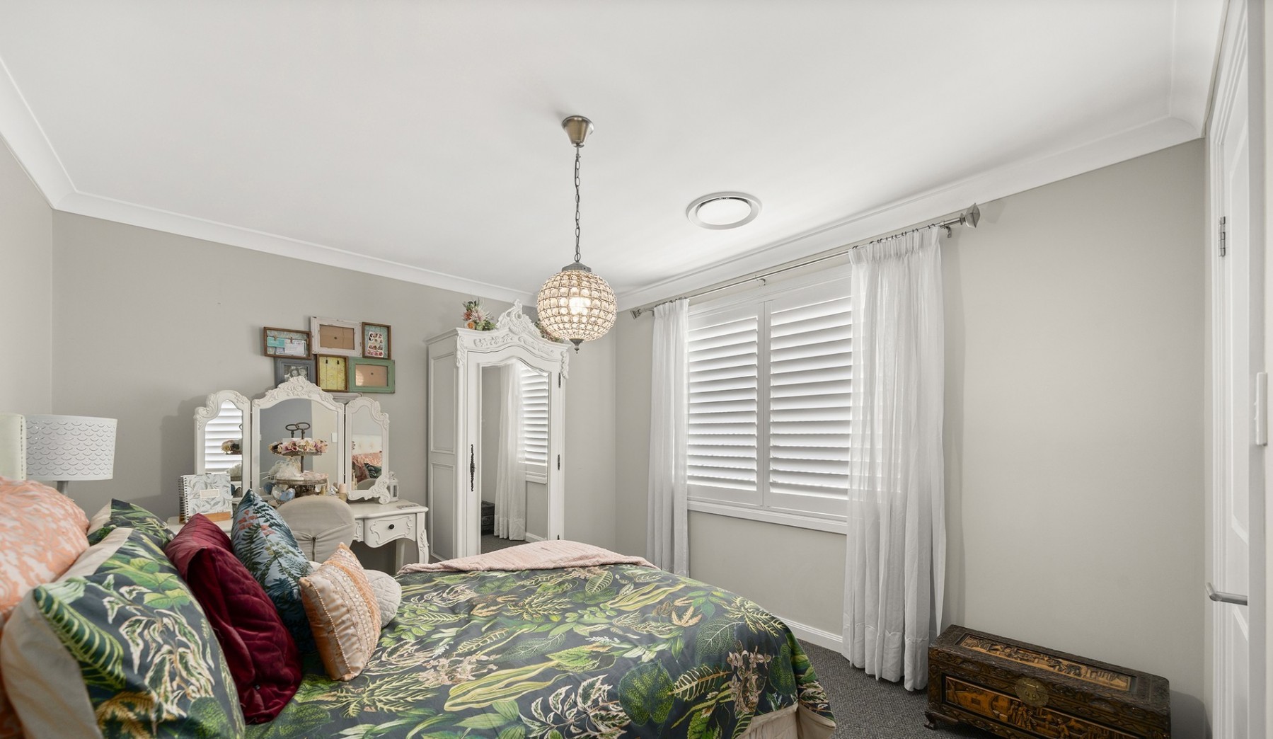
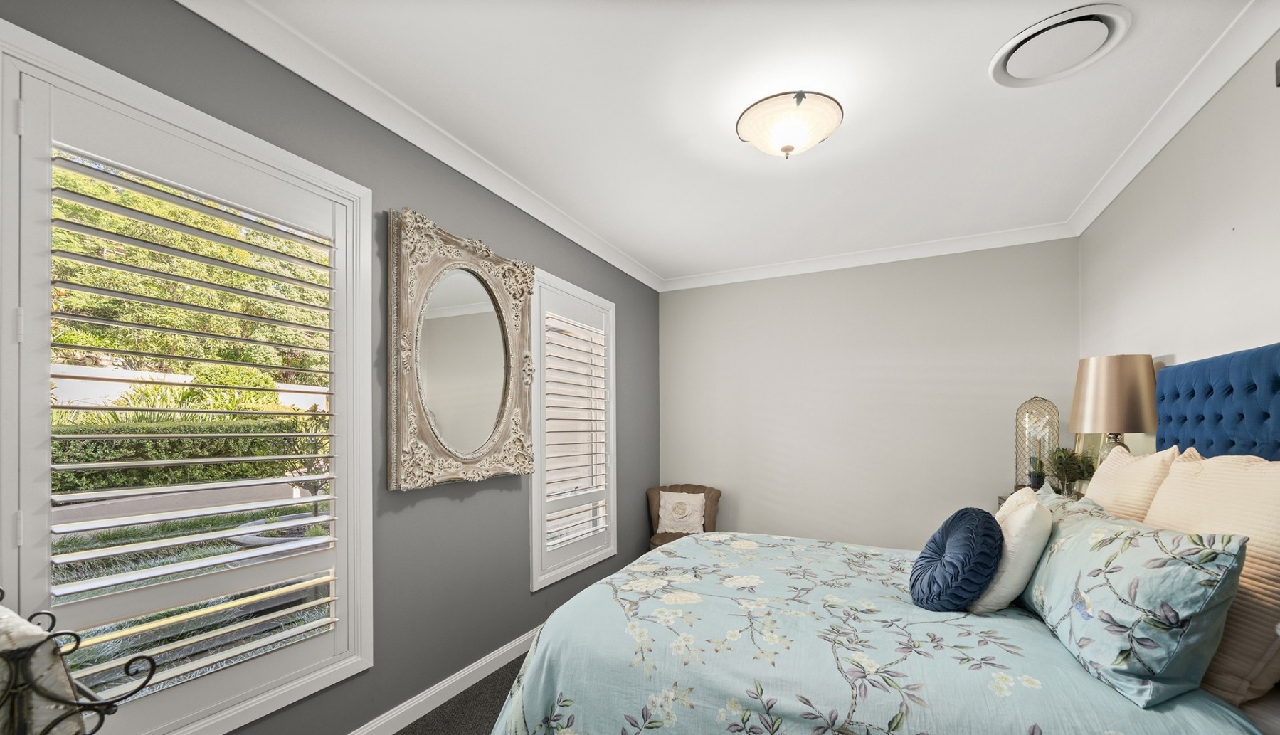
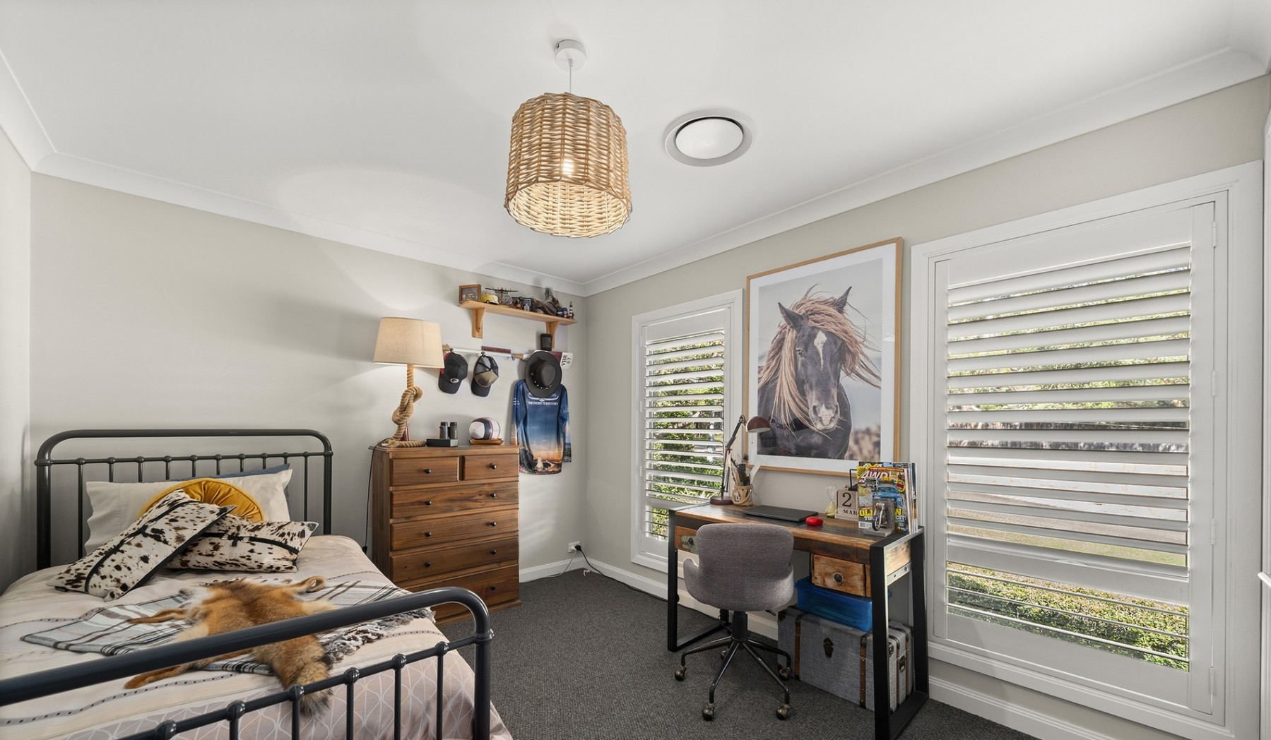
* Four additional bedrooms, two with built-in robes and one with a walk-in robe
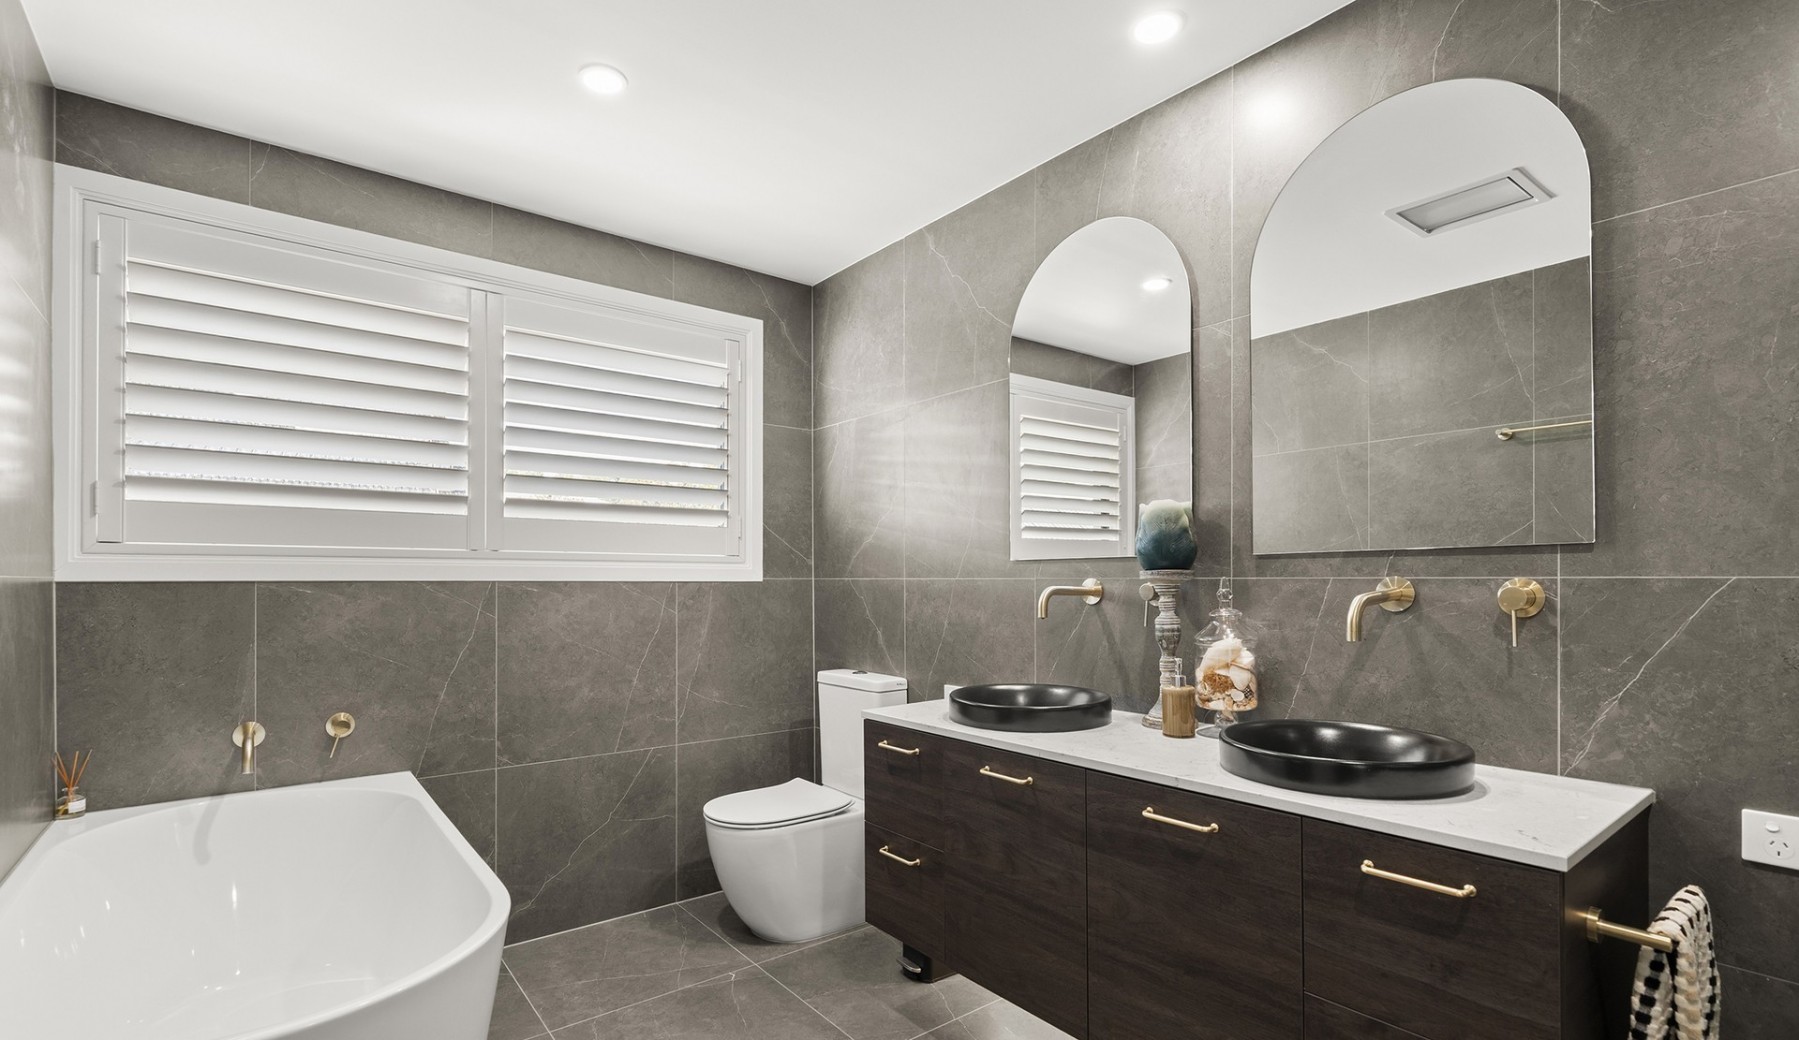
* Four well-appointed bathrooms, two featuring bathtubs, dual vanities, and separate toilets
* Downstairs bedroom and full bathroom, ideal for guests or multi-generational living
* Large internal laundry with ample storage and external access
* Ducted air conditioning throughout
* Wraparound alfresco with breathtaking bushland outlook
* Spacious backyard with potential to add a pool (STCA)
* Covered pergola with outdoor fireplace
* Wide side access suitable for vehicles, trailers, or machinery
* Extensive under-deck storage plus abundant internal storage throughout
* Triple car garage with drive-through access
Disclaimer: The above information has been gathered from sources that we believe are reliable. However, we cannot guarantee the accuracy of this information and nor do we accept responsibility for its accuracy. Any interested parties should rely on their own enquiries and judgment to determine the accuracy of this information for their own purposes. Images are for illustrative and design purposes only and do not represent the final product or finishes.