4/26 Hobart Street Oxley Park, Townhouse for Sale
4/26 Hobart Street, Oxley Park
$799,950 - $849,950 - Spacious Living!!!
 enquire
Quality Spacious Townhouse in a Boutique Complex of Four
Welcome to a home that's easy to love. A convenient layout, generous storage and easy-care outdoor space make this well-presented three-bedroom townhouse a great opportunity for first-home buyers, families and investors.
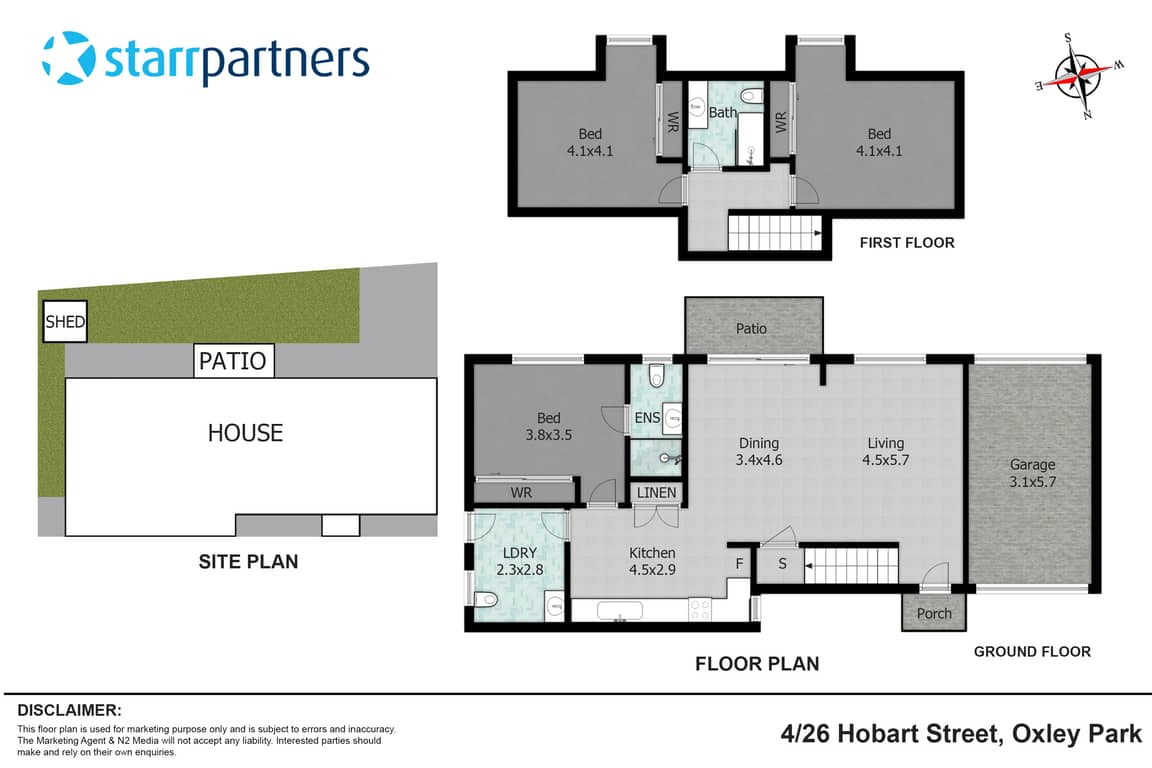
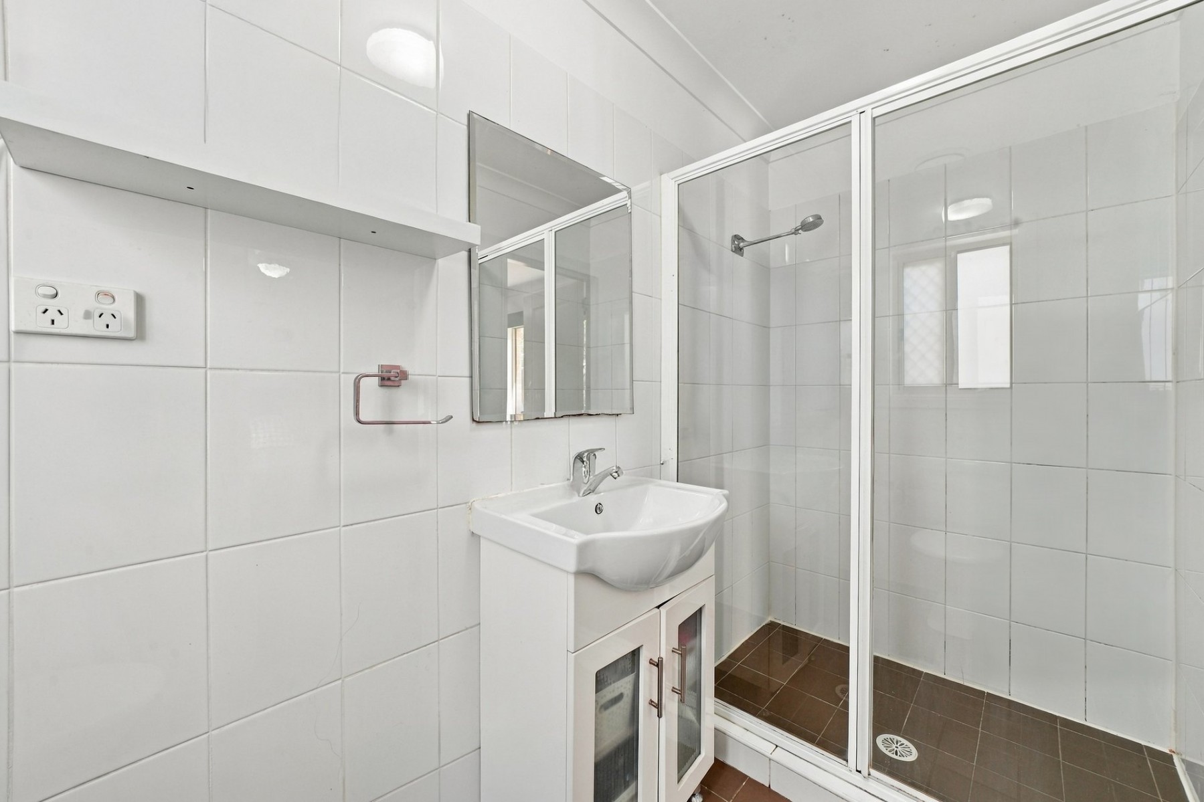
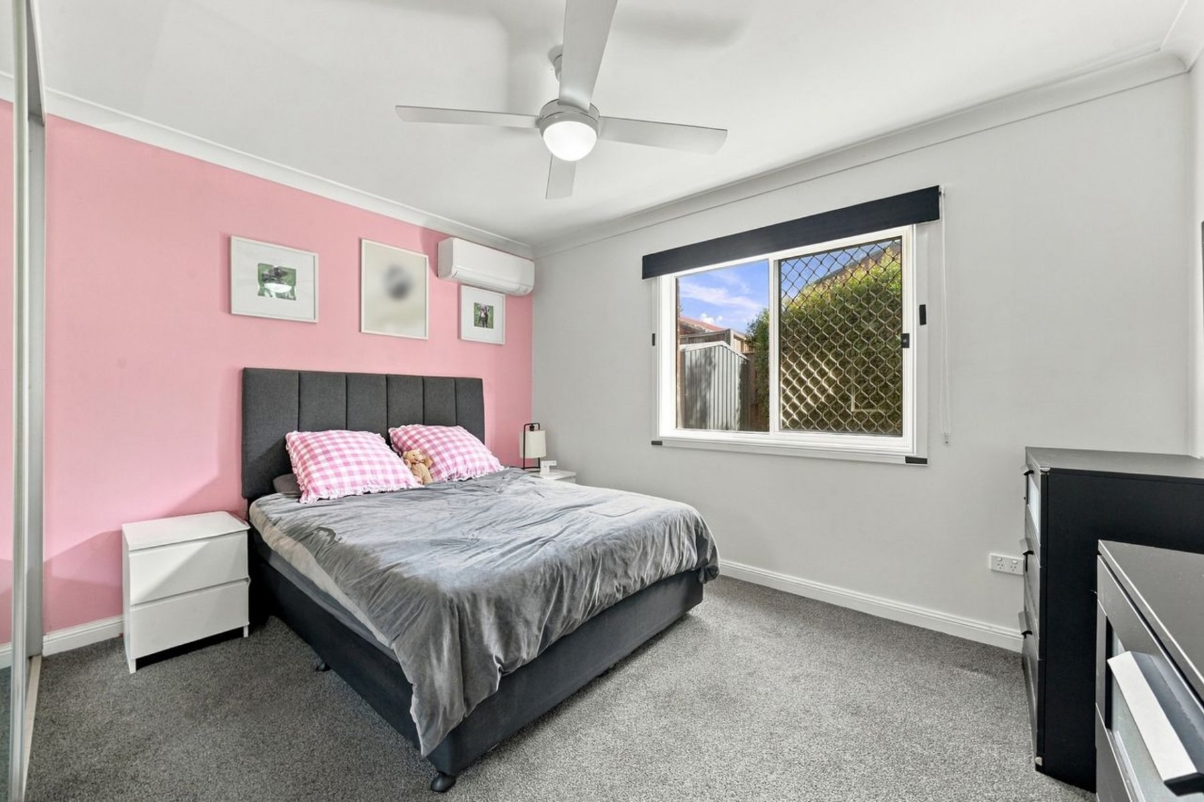
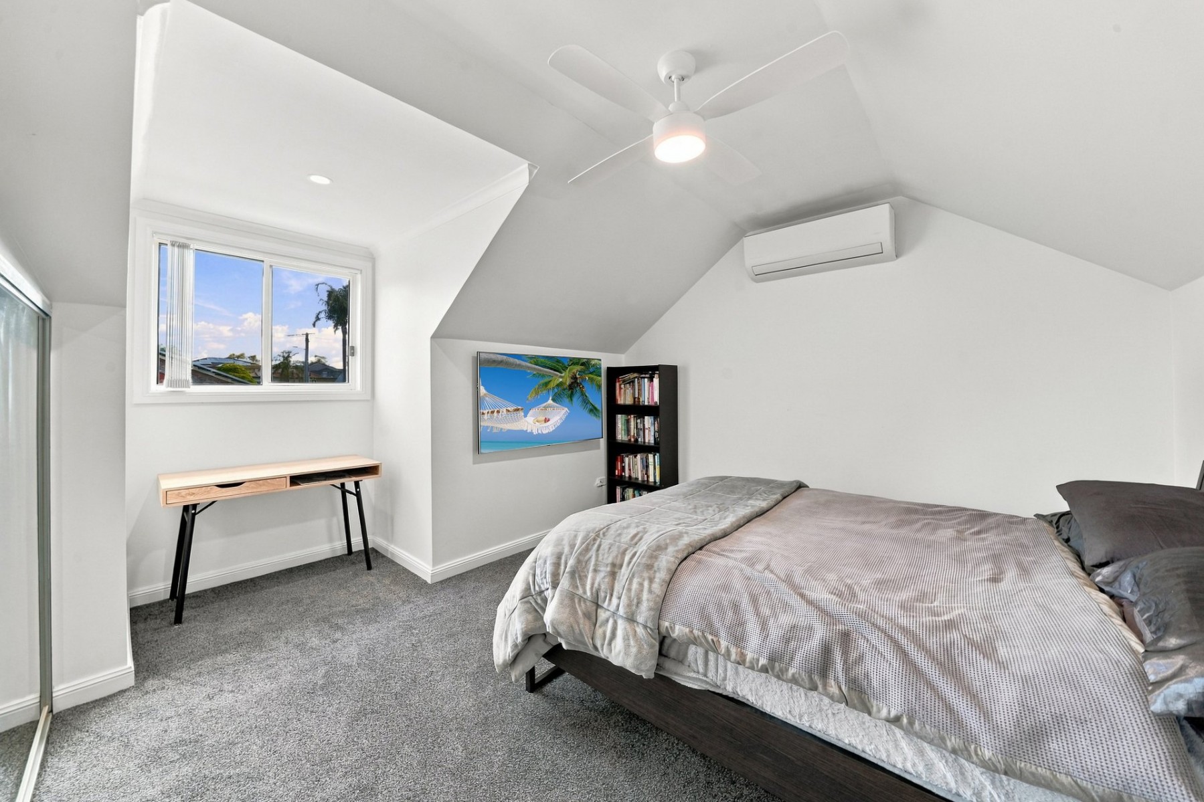
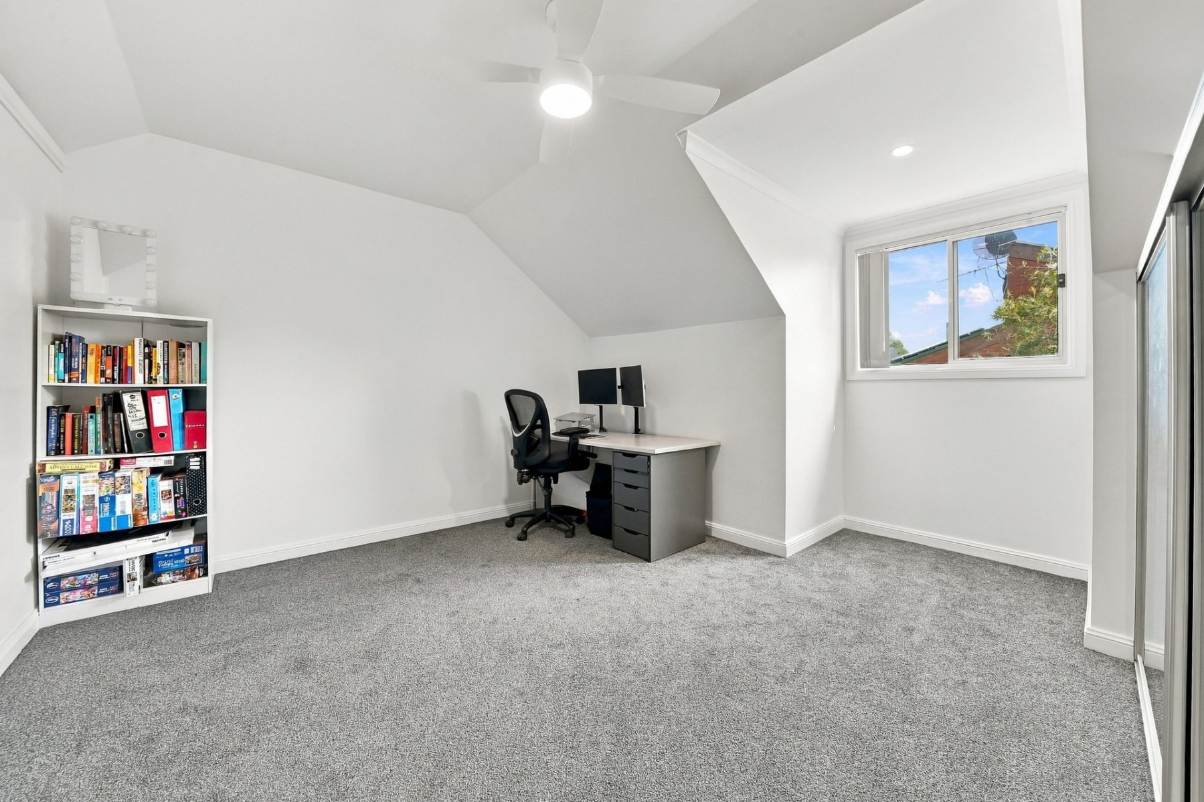
One of its standout features is the main bedroom on the ground floor, complete with an ensuite and mirrored built-in wardrobes. It's a practical option for buyers who prefer a downstairs bedroom, while the two additional bedrooms are privately positioned upstairs.
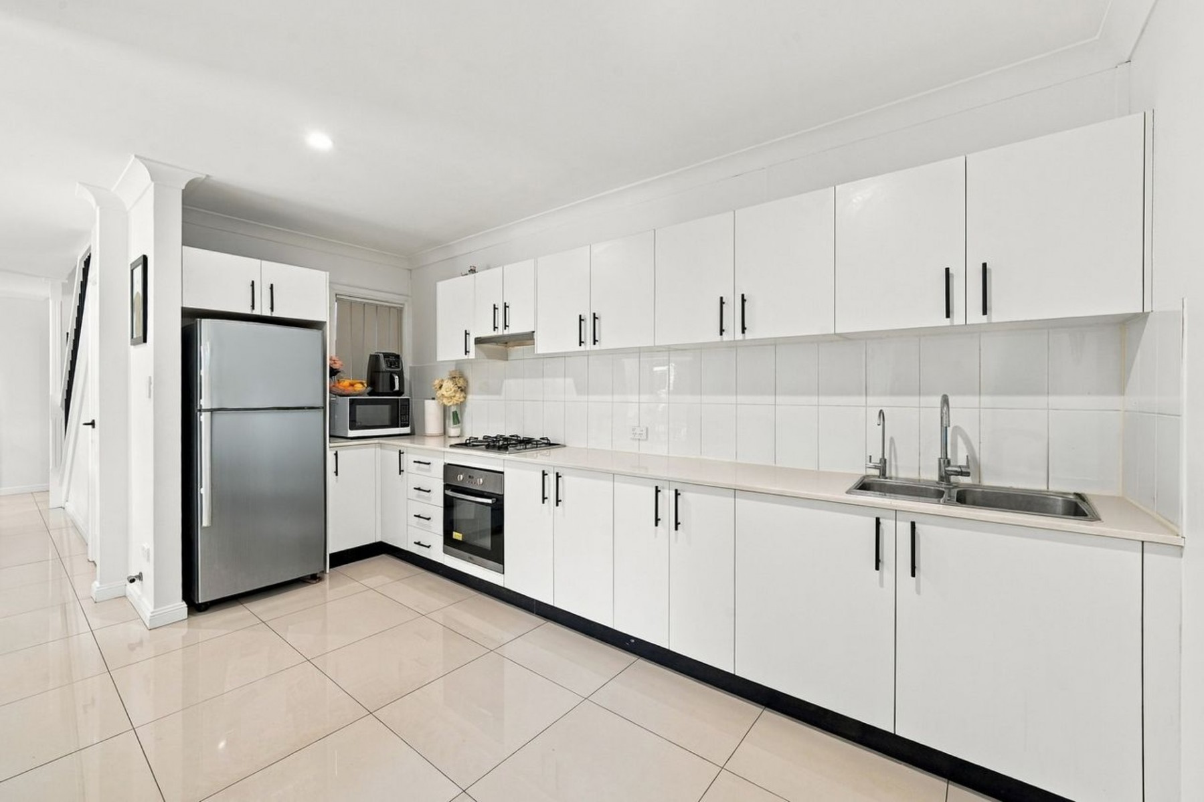
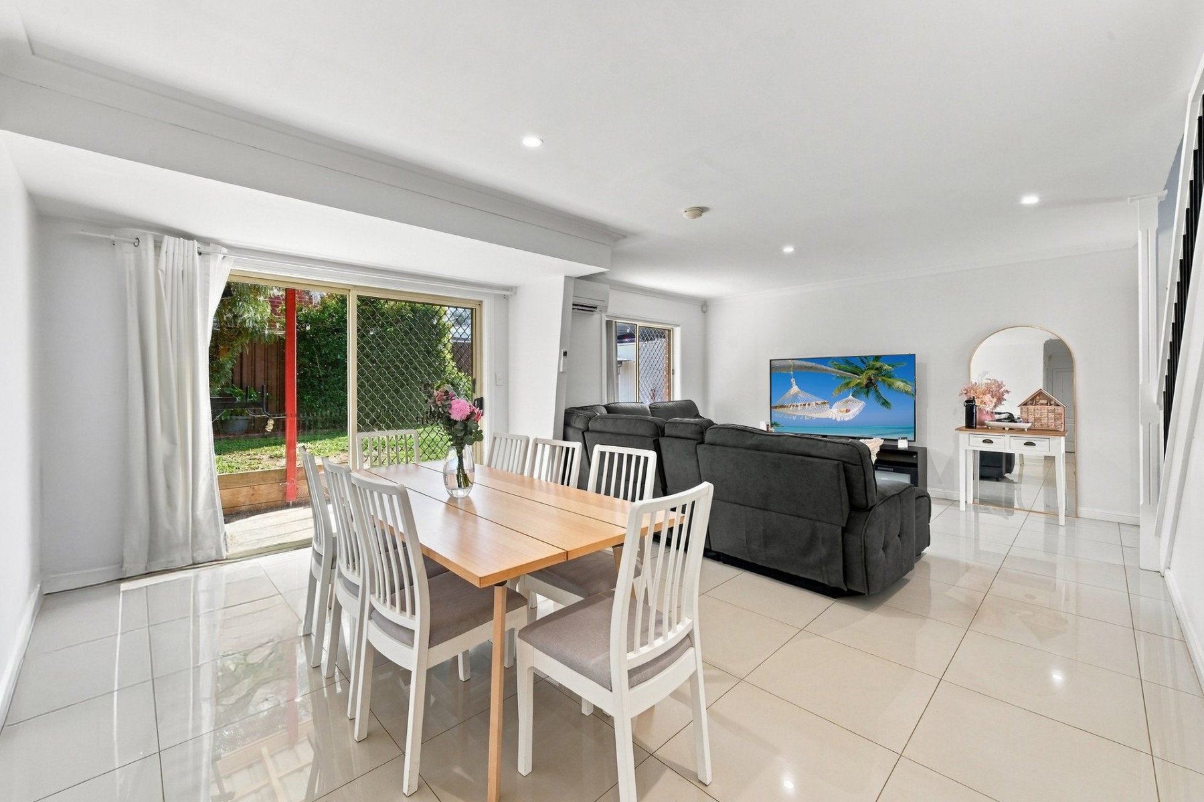
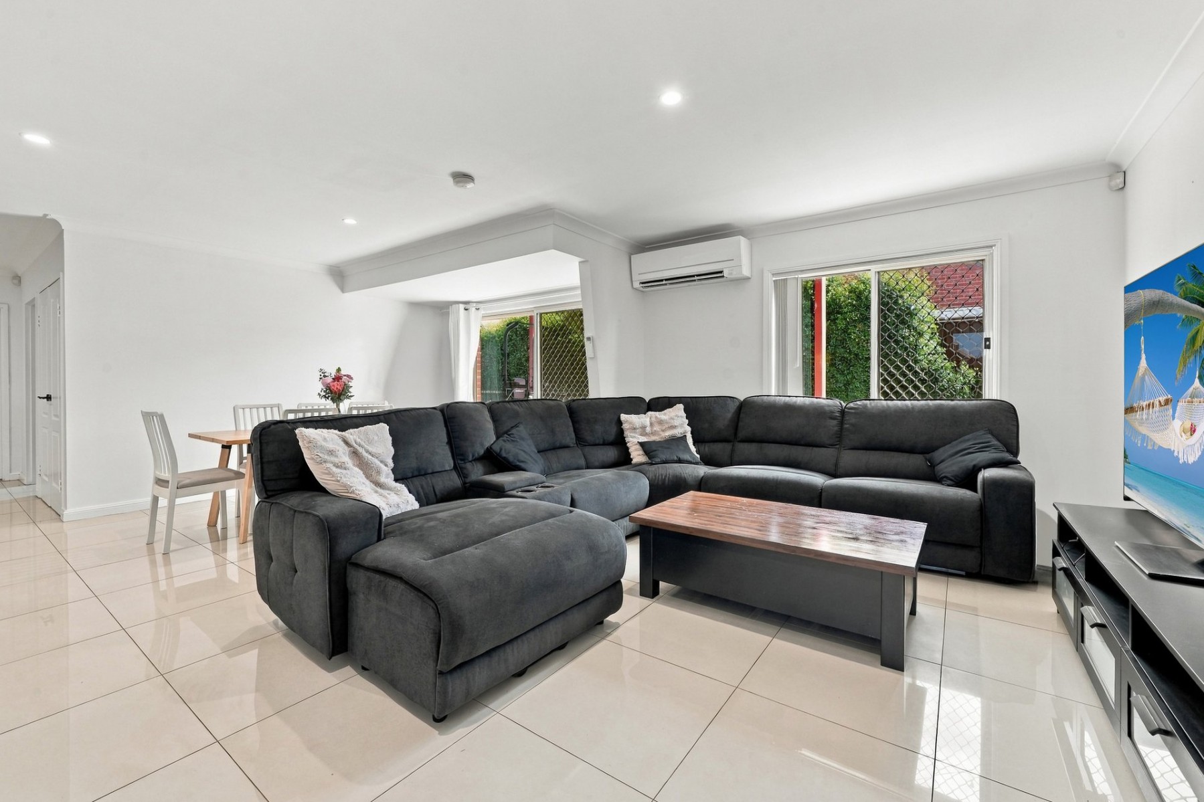
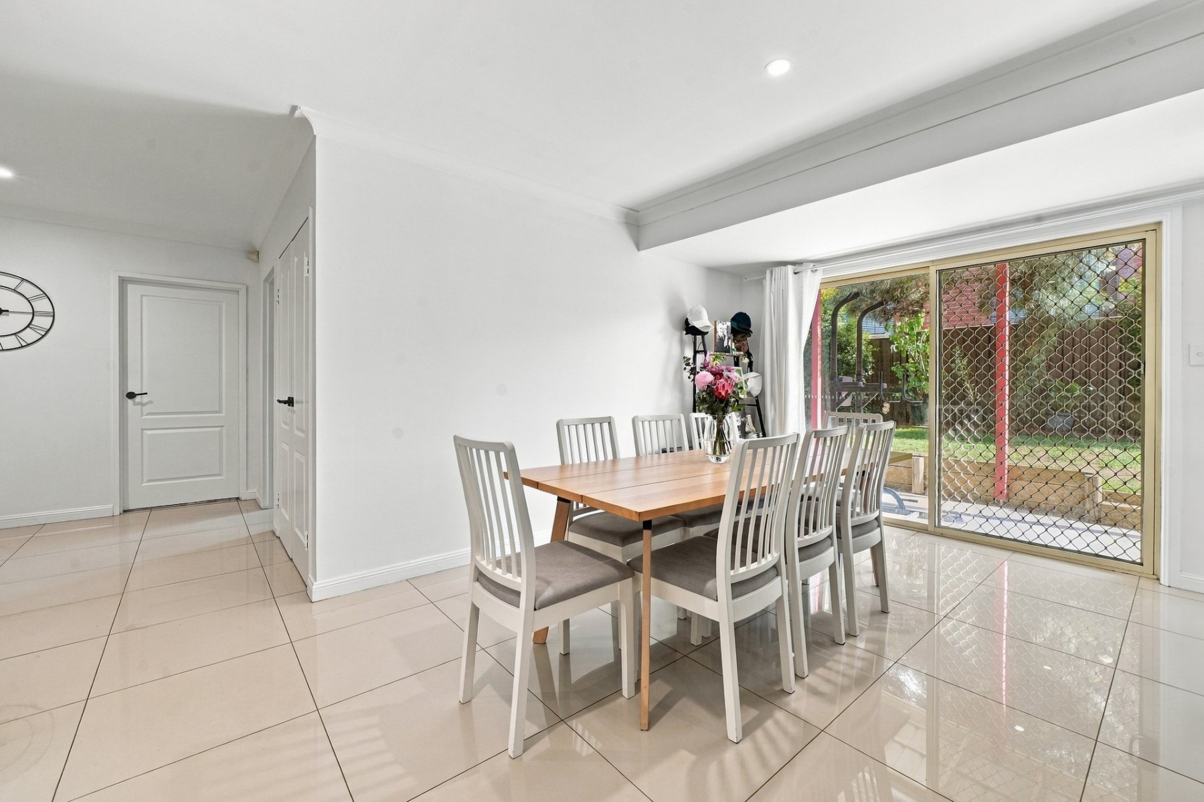
The open-plan lounge and dining area welcomes you inside, with split-system air conditioning for year-round comfort. The kitchen offers ample cupboard storage and a gas cooktop and electric oven, while the dining area opens to the outdoor entertaining space and includes a gas outlet.
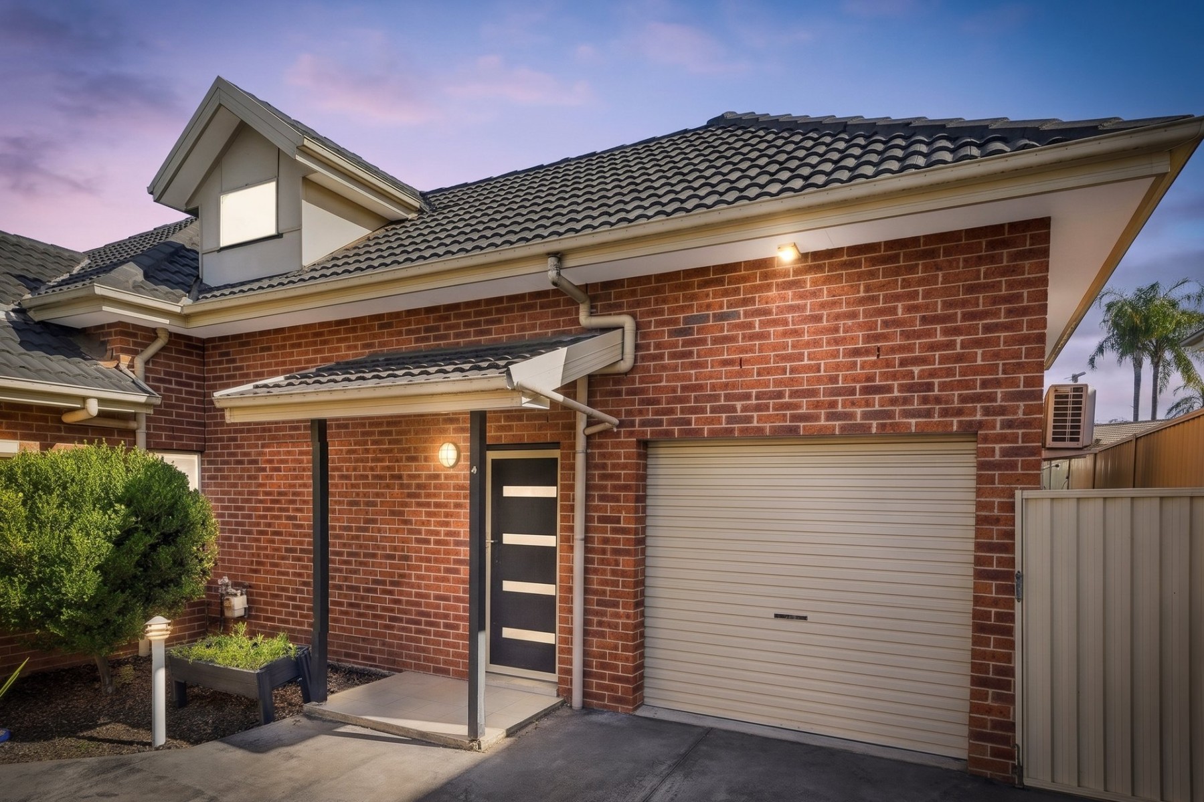
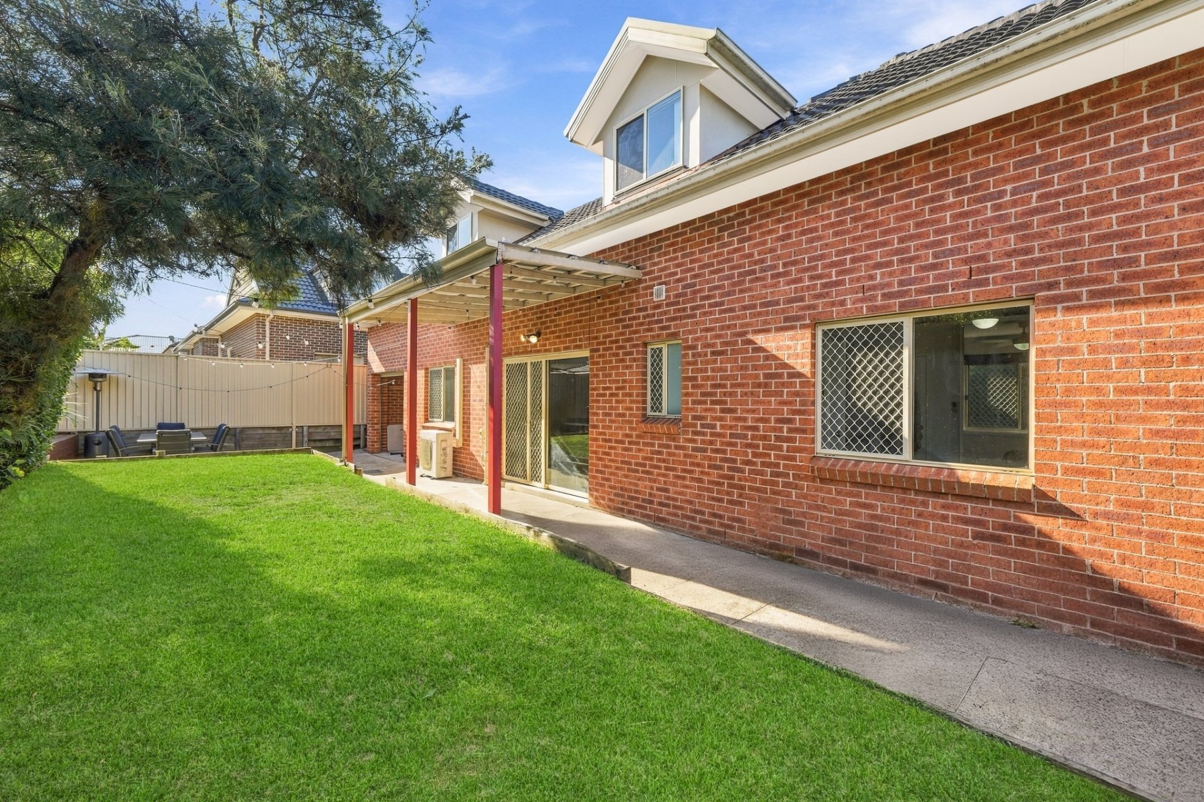
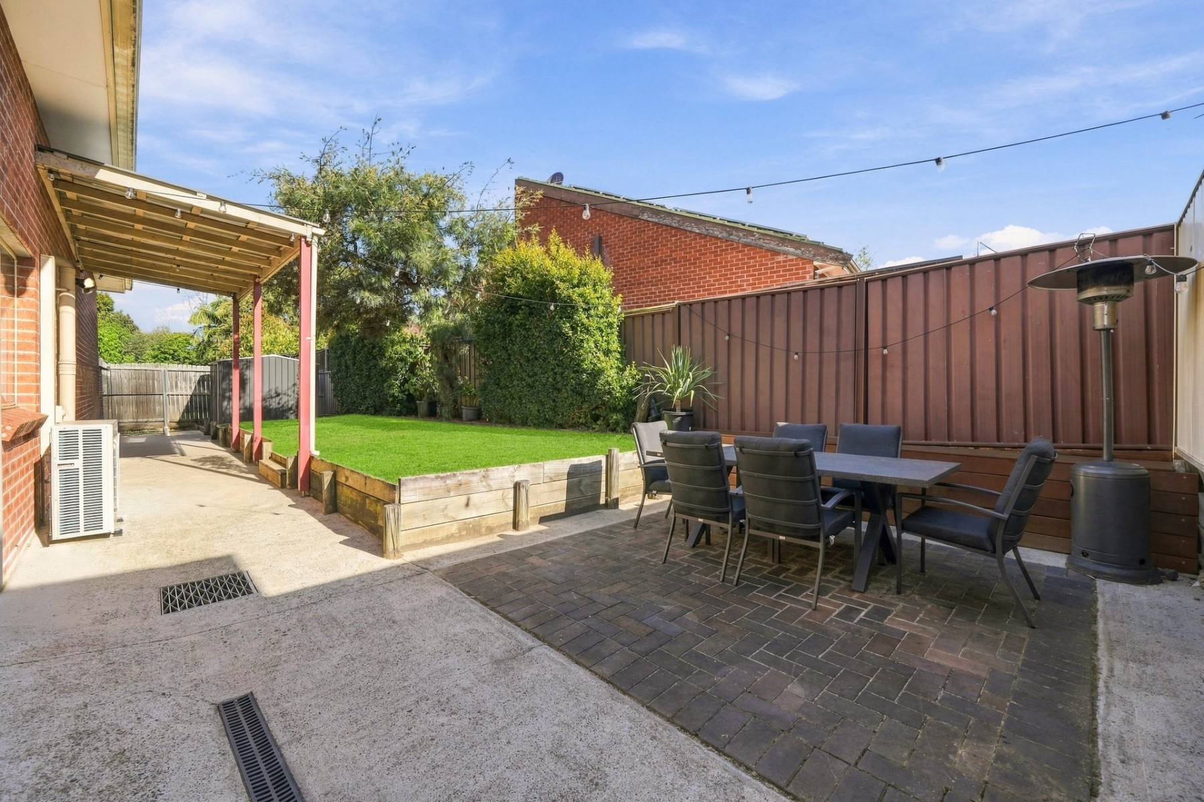
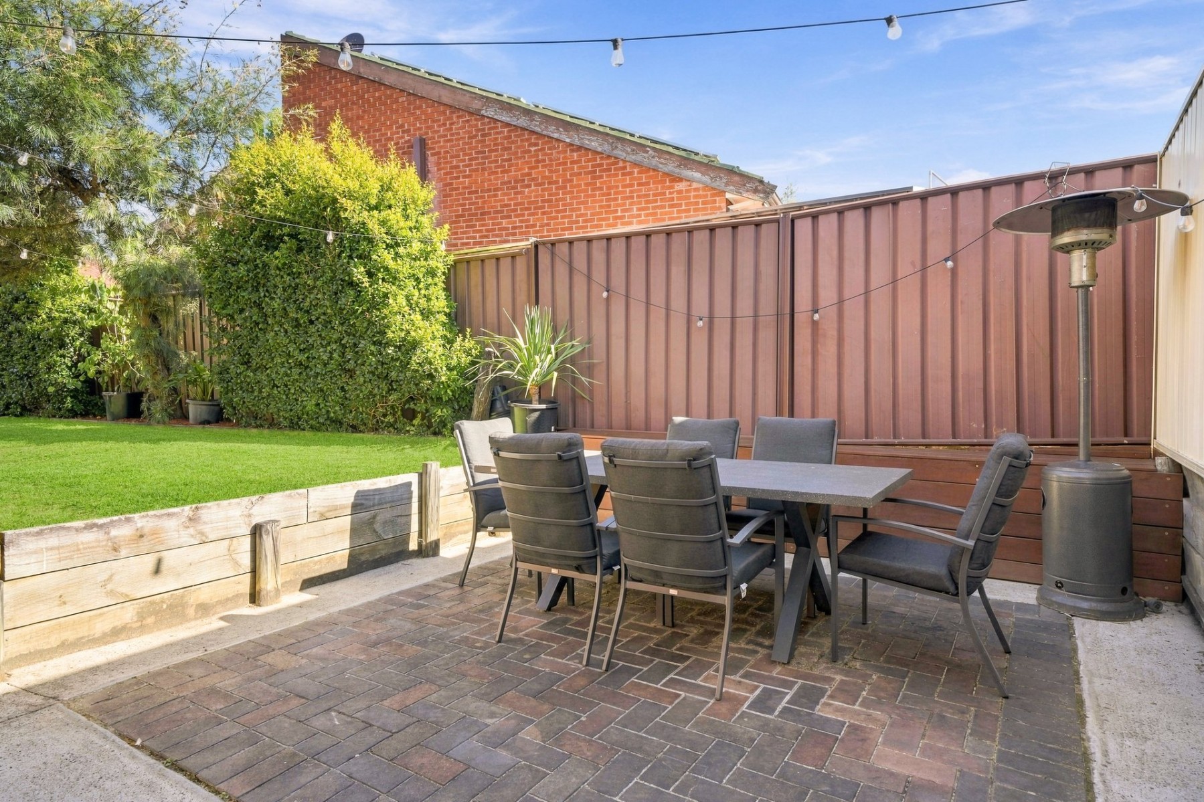
Outside, enjoy a patio, a grassed area for children or pets, a garden shed and side access to the backyard. A remote-controlled single garage with drive-through access, plus a driveway accommodating two cars, adds everyday convenience.
Property features include:
* Ground-floor main bedroom with ensuite, mirrored built-in wardrobes, ceiling fan, Mitsubishi split-system air conditioning and roller blinds
* Two upstairs bedrooms with mirrored built-in wardrobes and ceiling fans; one also has an ActronAir split-system air conditioner
* Open-plan lounge and dining area with Mitsubishi split-system air conditioning
* Modern kitchen with gas cooktop, Viali electric oven, double sink and ample cupboard storage
* Dining area with gas outlet and access to the outdoor entertaining area
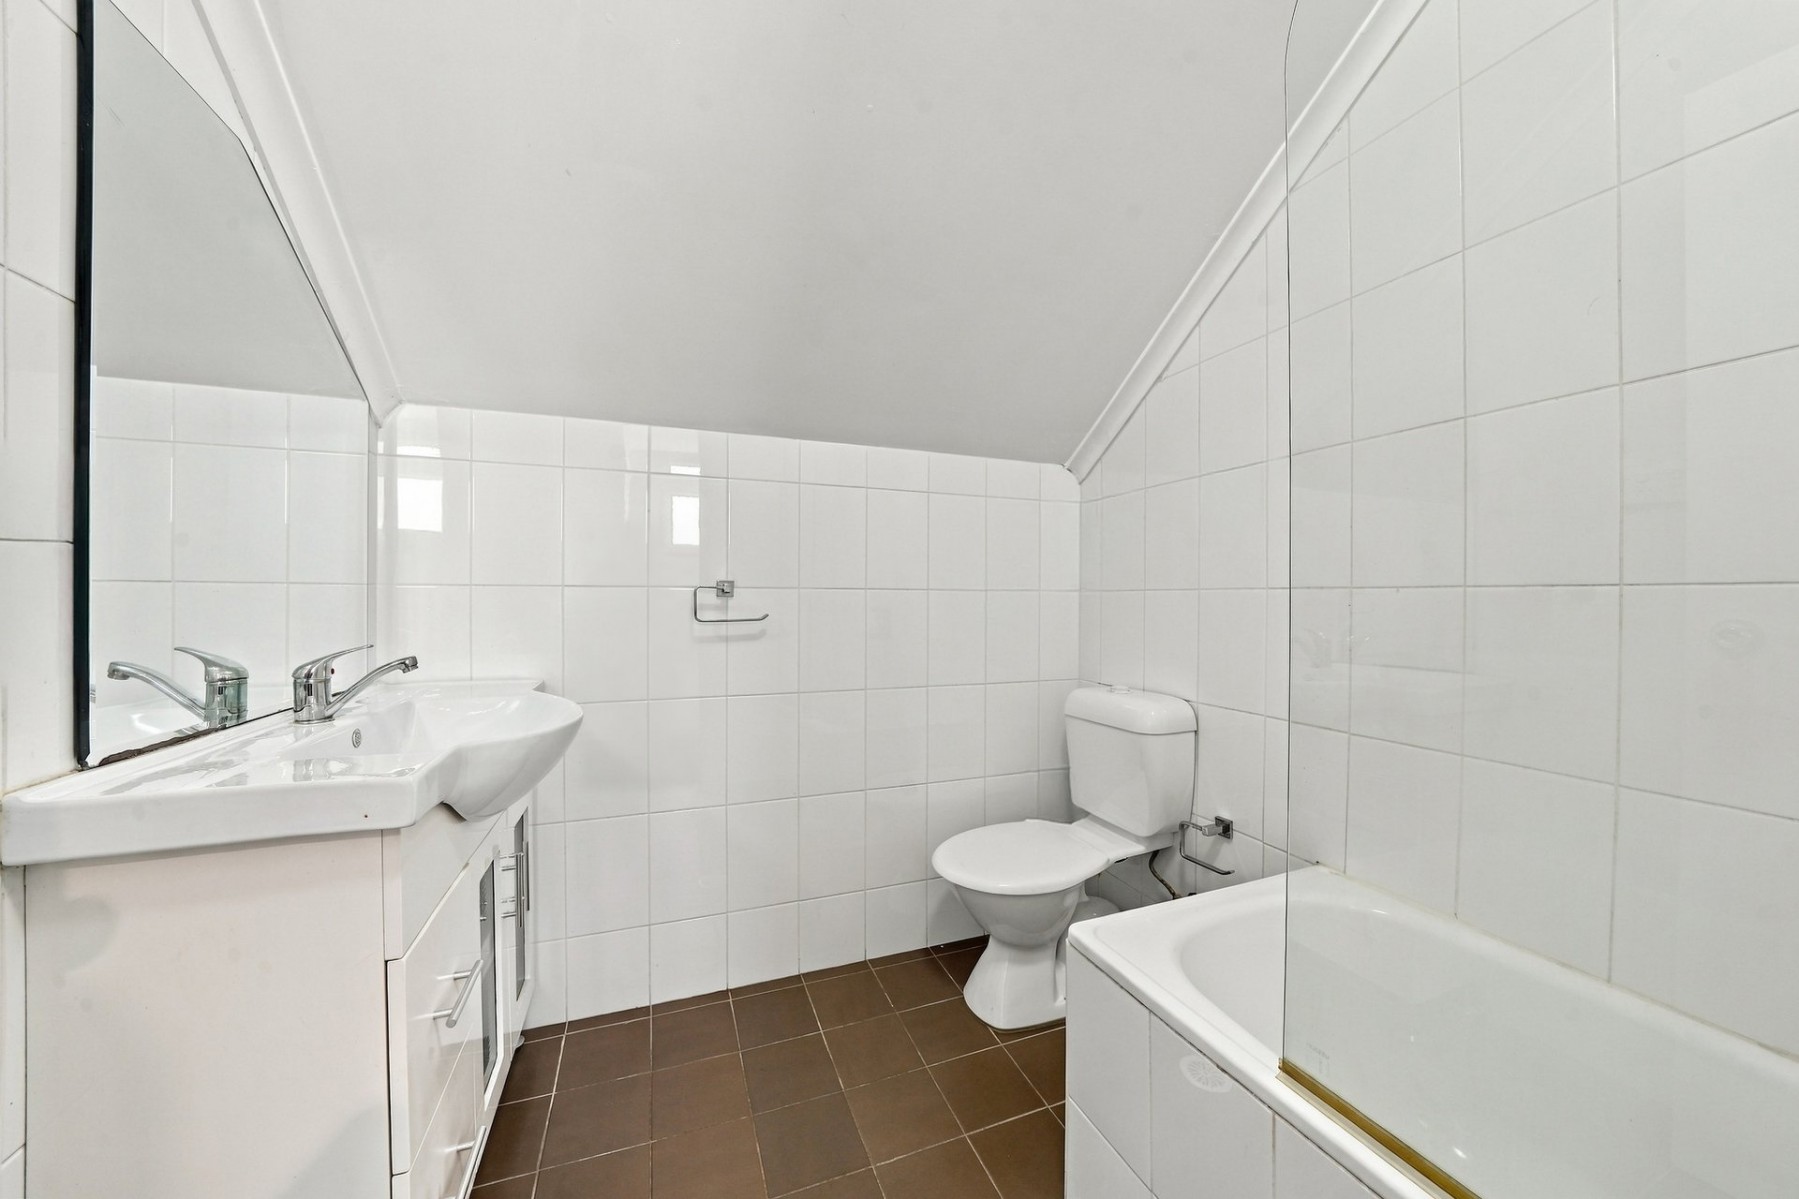
* Modern main bathroom upstairs
* Internal laundry with utility sink, ample storage, additional toilet and external access to the clothesline
* Linen cupboard and additional under-stair storage
* Backyard with patio, garden shed and grassed area
* Side access to the backyard
* Remote-controlled single garage with drive-through access
* Driveway accommodating two cars
* Vulcan gas hot water system and water tank
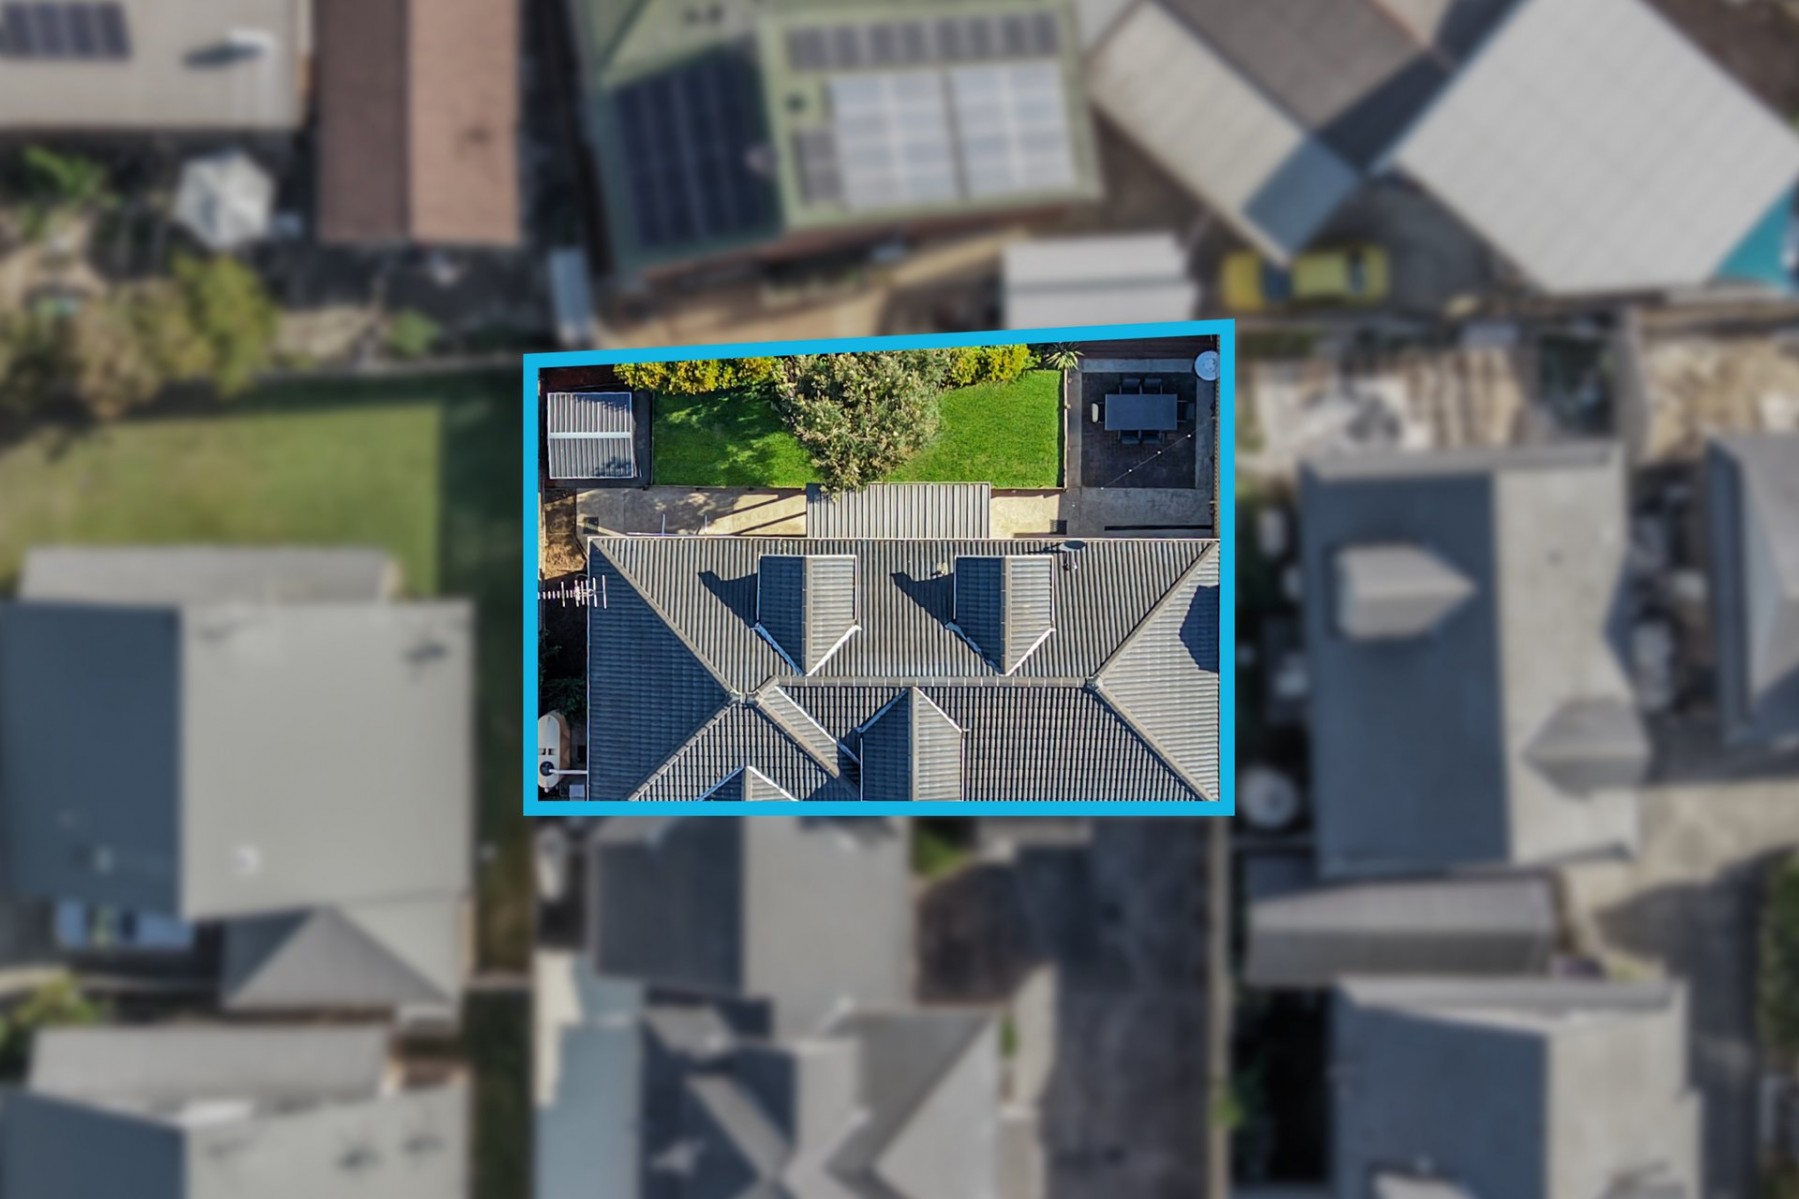
* Set on an approximately 238m² block, with an approximate floor area of 126m².
Quarterly outgoings:-
- Water rates: $189.00 per qtr
- Council rates: $473.60 per qtr
- Strata fees: $626.00 per qtr
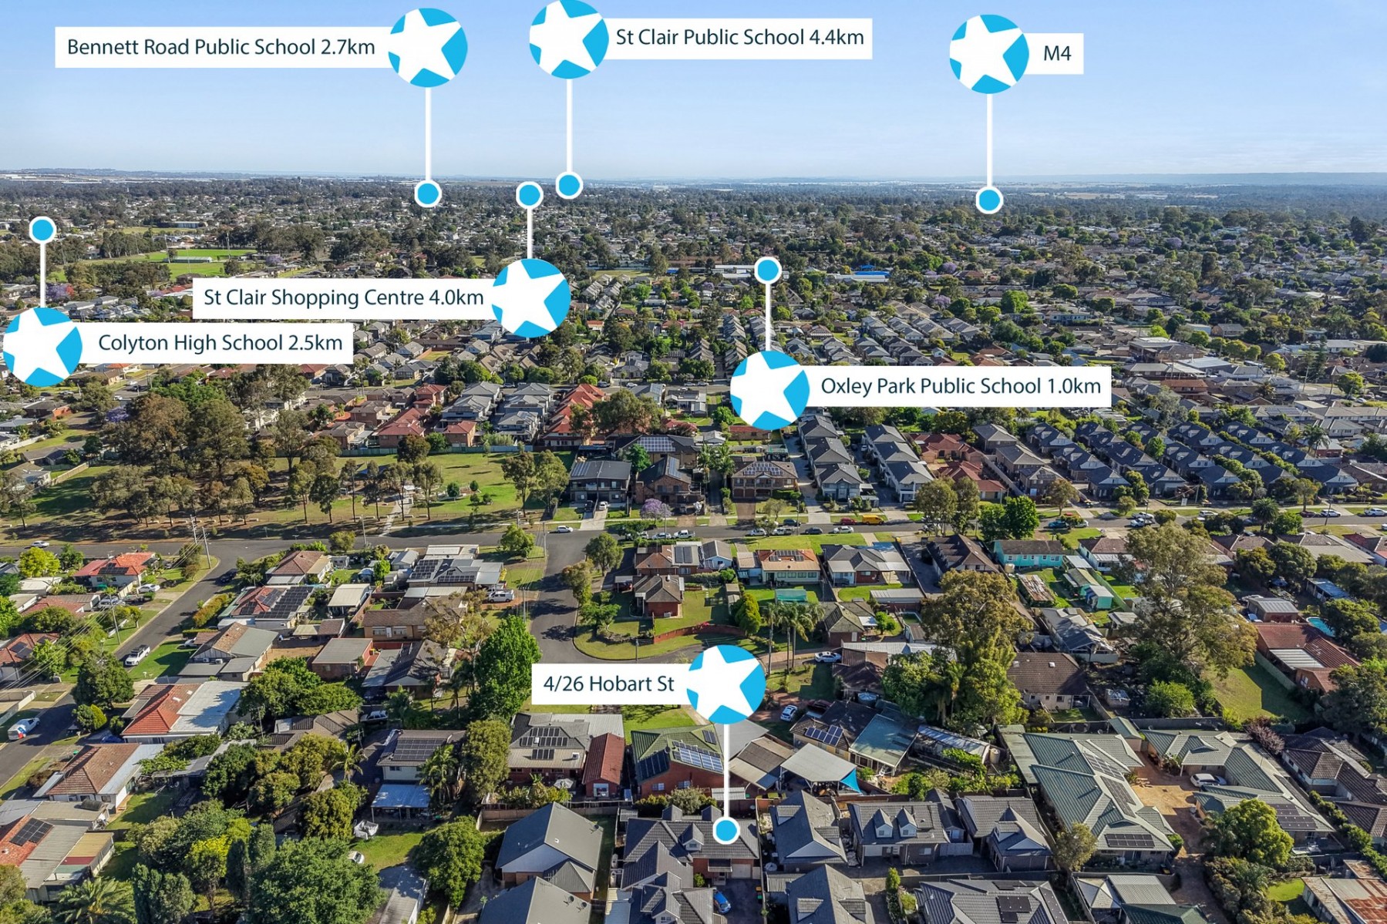
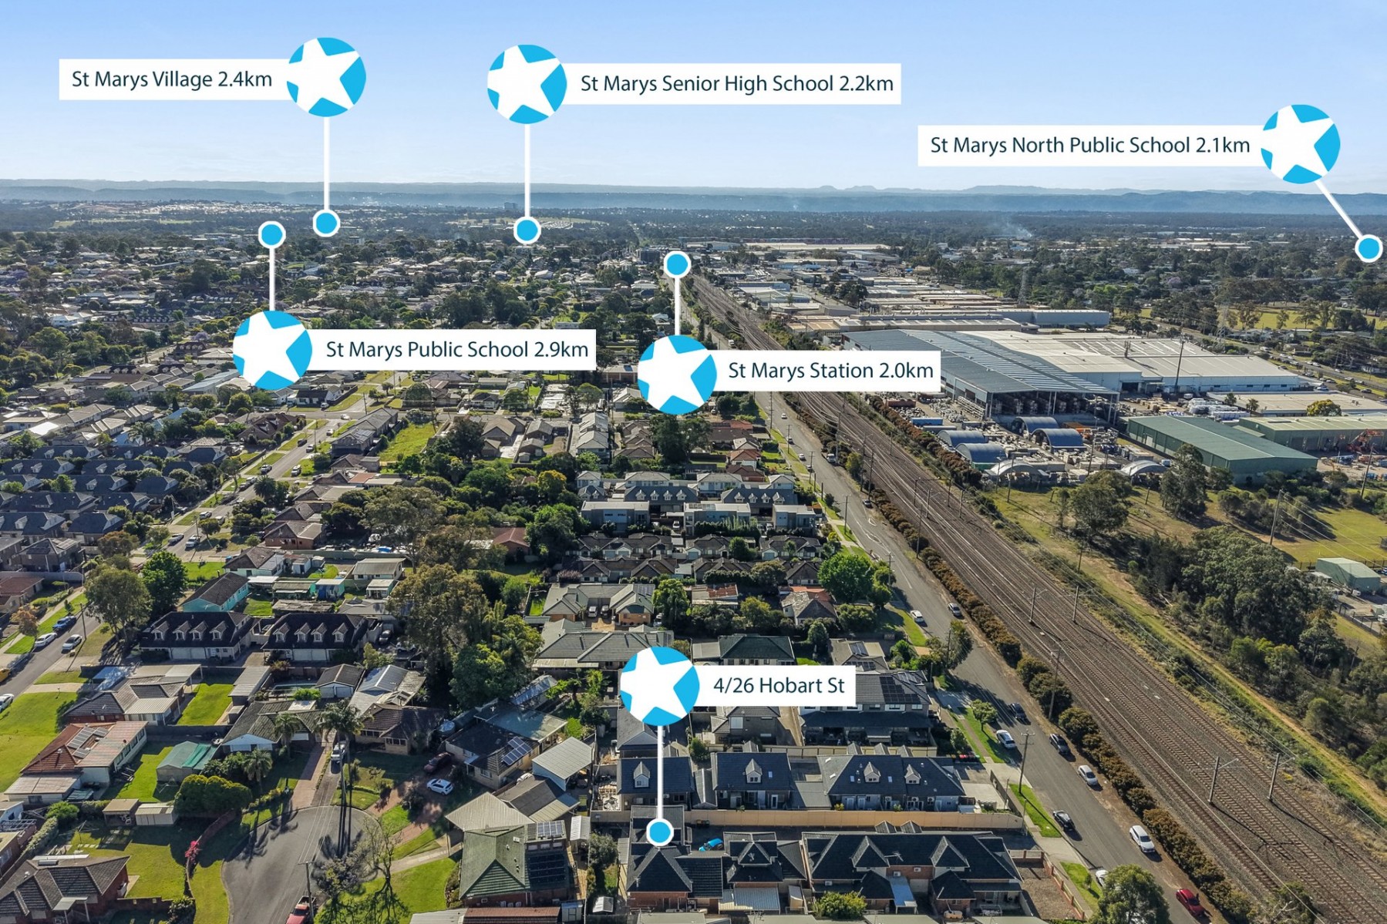
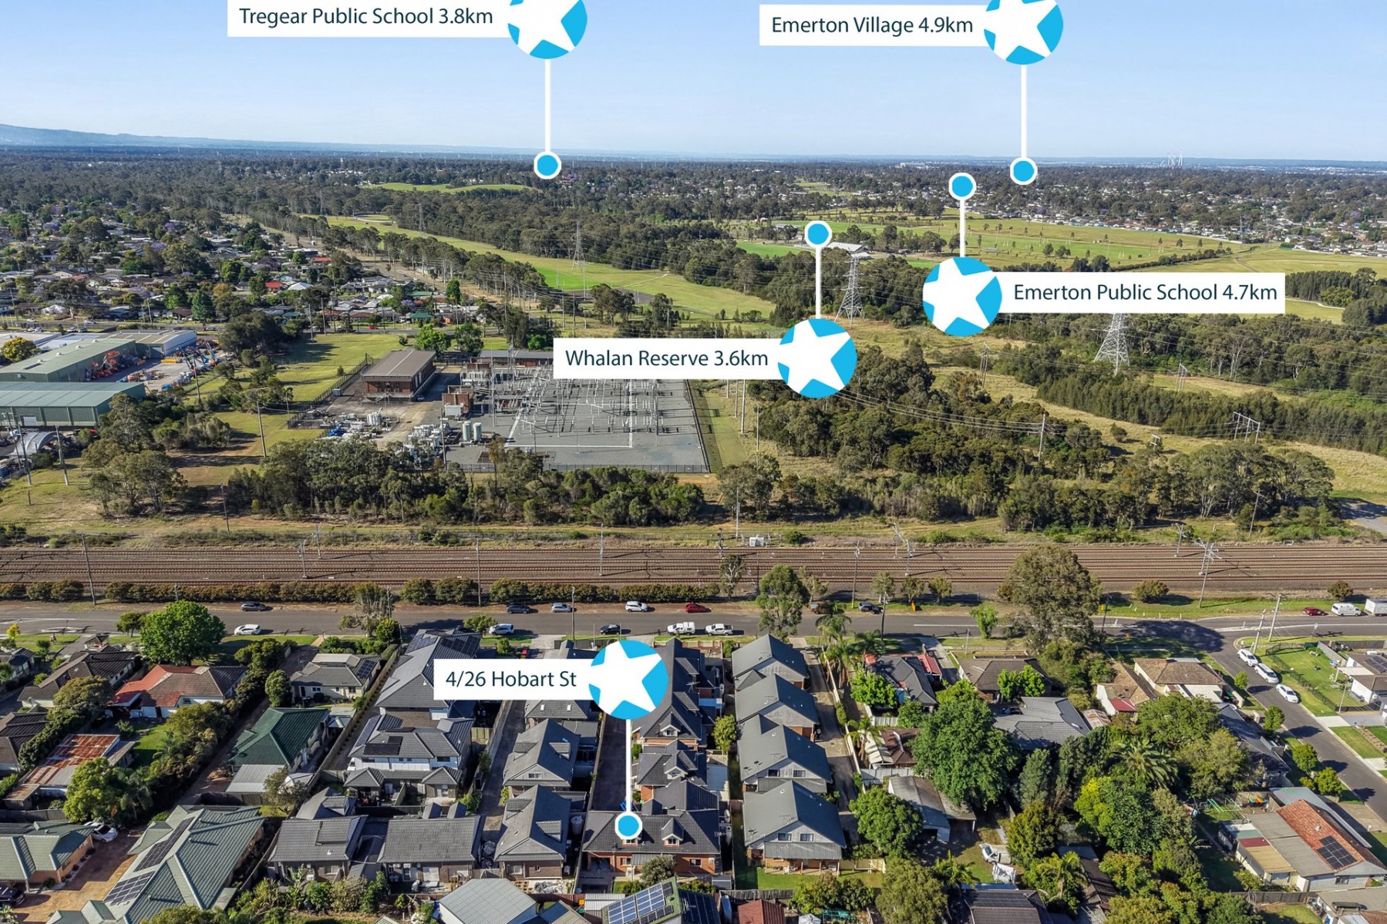
Set in a complex of just four townhouses and close to local shops, schools, parks and everyday amenities, this home offers a practical lifestyle with room to move.
Call Sara Edwards on 9834 6788 / 0421 384 807 for more information.
Disclaimer: Whilst Starr Partners try to ensure accuracy of the information provided in this listing, we accept no responsibility for errors or omissions. We encourage you to seek your own independent legal and/or financial advice prior to making any commitment or decision
open for inspection times
Saturday 14th November 12:30 - 1:00pm